- Sobre Nós

- Nossos Serviços
- Sua Indústria
- Recursos
- Notícias e Blog
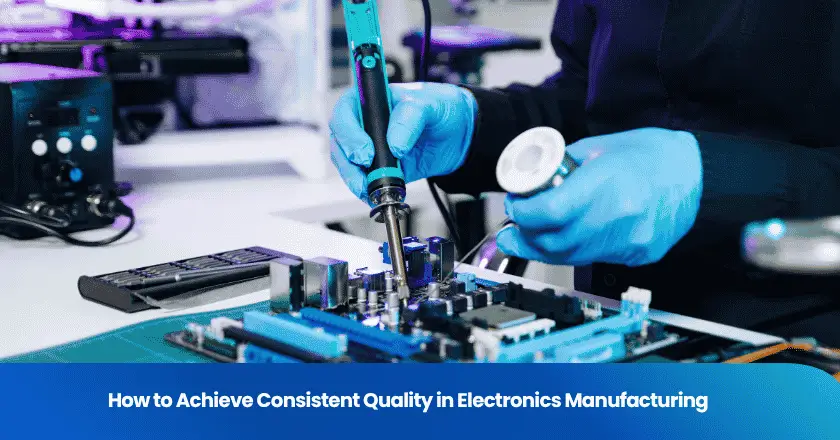
Consistent quality in electronics manufacturing means every unit from every run meets the same written specification, not that one lot passed its final check. Achieving it is a sequence of connected controls: a measurable standard, checks at the incoming, in-process and final stages, supplier change control, trained operators, and data that shows variation early. The sections below follow that path so a buyer or brand team can turn it into a working quality plan and a scoped inspection program.
What Consistent Quality Means in Electronics Manufacturing
Consistent quality in electronics manufacturing means every unit from every run meets the same written specification, so the real threat is variation between units, runs and suppliers rather than a single bad part. It is a different question from whether one lot passed. A lot can pass a final check and still be inconsistent if the process behind it drifted, and that is why the work is organised around controlling variation rather than catching defects at the end of the line.
Read this way, consistency is a property of the process, not of a sample. Two factories can both pass the same inspection and still differ in how repeatable they are, and the same factory can pass in one quarter and drift in the next. The practical test is whether the same characteristic, measured the same way, keeps landing inside the same limits across runs. When it does not, the buyer needs to find what changed rather than inspect harder.
Because the buyer usually cannot watch every stage, the records matter as much as the units. When a brand shares a specification, a supplier list and incoming inspection records with an outside provider, the engagement should make clear who performs which check and who keeps the evidence. For information about the organization handling a proposed engagement, review TradeAider's company background.
Why Consistency Is Hard to Hold
Consistency is hard to hold because electronics builds are complex, components and suppliers change, technology moves fast, and a workforce has to apply the same control on every shift. Each of those is a source of variation, and they compound: a design change can arrive while a component supplier is already being substituted, and a new operator can be learning the control at the same time.
Supply concentration makes it worse, because a single component, factory or shipping lane can interrupt an order long before the cause is visible. Fast technology cycles shorten the useful life of a specified part, so a substitution that looks minor on a drawing can change a measured characteristic. On the line, the same control is only as repeatable as the people applying it, which is why a quality plan that names only machines and documents tends to miss the shift-to-shift variation that customers eventually notice.
Where Compliance Fits
Compliance is part of consistency because a product must meet the destination market's rules as well as its own specification, and EU rules place the conformity duties on the manufacturer. A product can be built exactly to a buyer's drawing and still fail to reach a market, so the compliance route is a design input that can change a part, a document or a test plan.
Conformity assessment is the process a manufacturer uses to show that a product meets the rules that apply to it. For products under the relevant EU legislation, the manufacturer carries out the conformity assessment, sets up the technical documentation, issues the EU declaration of conformity and affixes the CE marking. In a sourcing arrangement the buyer has to confirm who performs that work and keep the declaration with the order file.
Substance rules attach to the product, so a component change can affect compliance even when the function is unchanged. EU RoHS restricts the use of ten hazardous substances in electrical and electronic equipment, and all products with an electrical or electronic component have to comply unless they are specifically excluded.
Safety rules also have a scope, and the scope decides whether they apply at all. The Low Voltage Directive (2014/35/EU) covers electrical equipment operating at an input or output voltage between 50 and 1000 V for alternating current and 75 and 1500 V for direct current, so a buyer should confirm the voltage range before assuming which route applies.
Start With a Written Quality Standard
Consistency starts with a written quality standard that states measurable acceptance criteria for each characteristic, because a requirement that cannot be measured cannot be checked the same way twice. An acceptance criterion is the measurable limit that decides whether a checked characteristic passes or fails, and it is what turns a general expectation into a control. Keep the acceptance criteria separate from the method used to check them; the inspection-standard guidance explains how the two are kept apart.
A useful standard names the characteristic, the method, the limit and the sample, and it is written before production rather than assembled from whatever the factory already measures. That order matters: if the buyer writes the criterion first, the factory has to show how it will measure it, and any disagreement about method surfaces while it is still cheap to settle. The standard should also say who owns each record, because a criterion without an owner tends to be checked only when a problem is already suspected.
A standard that a supplier can restate in its own process documents is far more likely to hold across runs than one that lives only in a purchase order. That is why the written standard, not the inspection report, is the reference every later check is measured against.
Check the Build in Stages: Incoming, In-Process, and Final
Consistency is protected by staged checks, incoming material, in-process and end-of-line functional testing, because each stage catches a different kind of variation while a correction is still cheap. The stages are not interchangeable: an incoming check cannot catch a soldering drift, and a final test cannot tell you which supplier sent the wrong part.
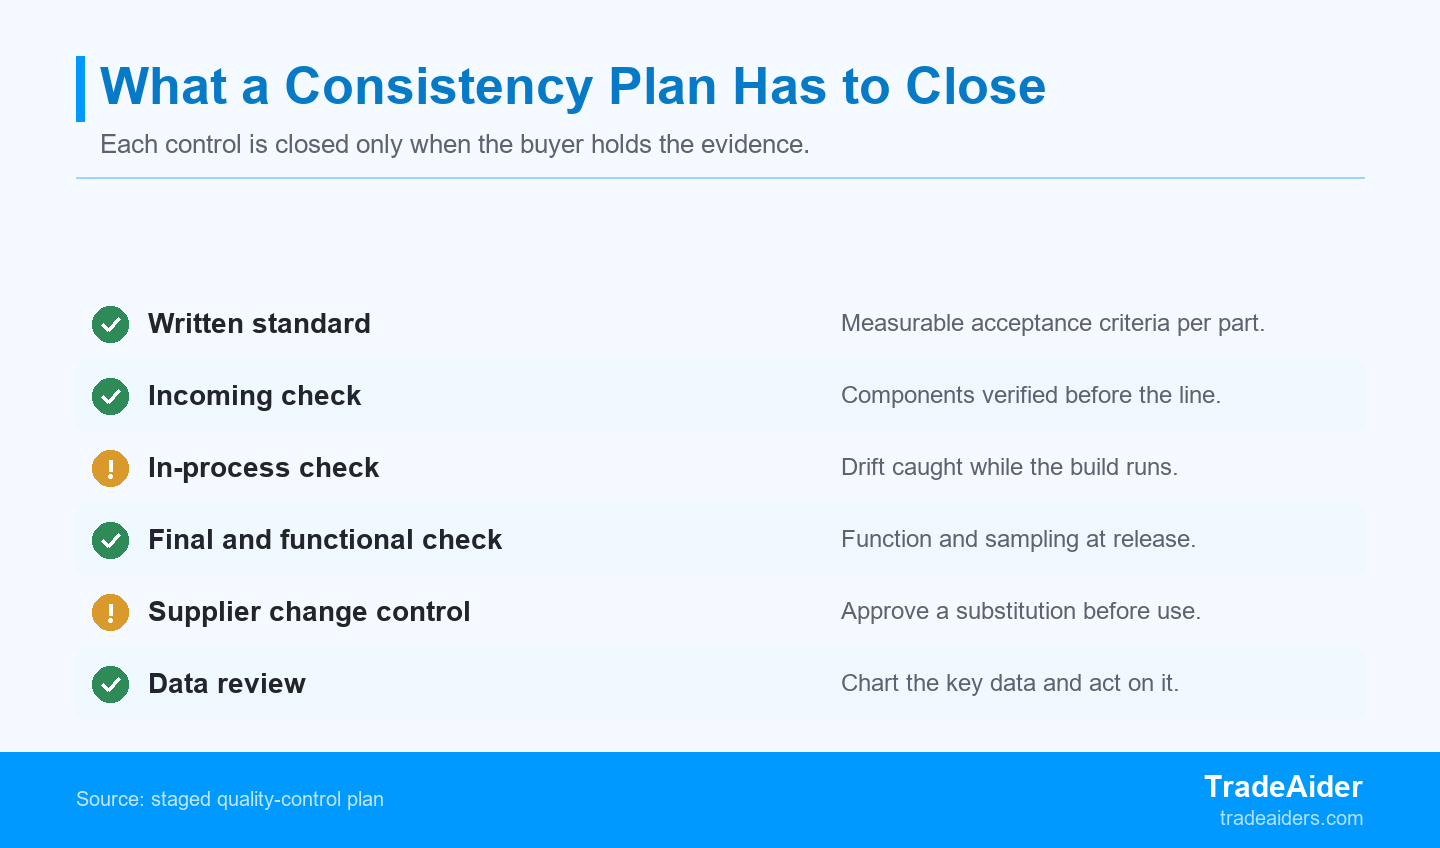
Each control is only closed when the buyer holds the evidence, so the standard and the staged checks come before the final inspection.
| Stage | What it catches | Who owns the record |
|---|---|---|
| Incoming material | Wrong, damaged or unapproved components before the line | Factory incoming inspection |
| In-process | Process drift while the build is still running | Line and process engineering |
| Final and functional | Assembly and function faults in the finished unit | Quality and test team |
| Release sampling | Lot-level conformity against the agreed limit | Quality and third-party inspector |
Place the first check where the build is still easy to change, because a mismatch found at a sample stage costs a sample instead of a shipment. Write down what each stage catches and who signs it off, so a finding is routed to the stage that can correct it.
At the release stage, acceptance sampling decides whether a lot is likely to be acceptable from a random sample rather than estimating the quality of the lot or proving every unit. NIST's Engineering Statistics Handbook states that the main purpose of acceptance sampling is to decide whether a lot is likely to be acceptable, not to estimate its quality, which is why a passed lot should never be read as a promise about the next one. For the first check, TradeAider's pre-production inspection compares samples with bulk production before the run begins, which is where a mismatch is still cheap to correct.
Illustrative Example: Holding One Specification Across Two Production Runs
An illustrative case shows how a passed lot can hide a process shift. A consumer-electronics brand places a repeat order of 12,000 Bluetooth speakers, across two runs of 6,000, with a factory in China after a first run that passed its final inspection. The buyer uses the same approved specification and the same approved sample as the first run, and the factory substitutes the supplier of one capacitor between the two runs. The first run passed, so the buyer assumes the second run will behave the same way and does not ask about component changes.
The second run's final functional test passes the AQL limit, but the audible distortion rate on the high-volume setting is visibly higher than on the first run. The factory cannot show an approved change record for the substituted capacitor, and no first-article check was run for the new part. The incoming inspection record for the second run lists the new capacitor only as a generic part number.
The AQL verdict on the second run hid a shift because it counts defects against one limit rather than comparing the same characteristic across runs, so a passing lot and a changing process looked identical on the report. The buyer holds the second run, escalates from sorting to a process change, and requires a first-article check on the substituted capacitor against the approved specification before the run continues.
The factory restores the approved capacitor or submits the substitute with a first-article report and an engineering change record, then rebuilds the 1,500 affected units. The buyer re-checks the corrected first article and the next production sample against the same characteristic and limit as the first run, and keeps both runs' records in one file. This is an illustrative consistency example, not measured client defect data, a supplier rating, or a compliance result.
Manage Supplier Quality, Not Just Incoming Parts
Supplier quality management keeps consistency across orders because it controls how materials, components and process changes are approved before they reach the line. Incoming inspection catches a bad part; change control prevents an unapproved part from entering the build at all. Start from the audit-standard guidance to see how a factory's quality system is scoped, and then require an approved change record and a first-article check before any substitution is used.
Shared standards give the buyer a public reference for what acceptable quality means. A global electronics industry association advances product quality, compliance and workforce capability through IPC standards and certifications, which is why a factory that can name the standard it builds to is easier to compare with the next one than a factory that only describes its own process. Ask which standard applies and then ask for the record that shows it was followed.
Train the Team and Build a Quality Culture
Trained operators and a quality-first culture reduce variation because the same control is only as consistent as the people applying it on every shift. Training turns a written control into a repeatable action, and it is the difference between a standard that exists on paper and one that is actually followed at the station.
Practical training covers the specific control, the characteristic it protects and what a deviation looks like, and it is repeated when the product, the process or the tooling changes. A culture matters just as much: when operators can raise a deviation early without being blamed for it, a problem is caught while it is still local instead of after the order ships. Give the team a clear route to report a finding, and review the findings on a regular cadence so a repeated issue becomes a process fix rather than another sort.
Use Automation, Data, and Continuous Improvement
Automation, inspection data and control charts turn consistency into a measured, improving result rather than a hope, because they show variation before a customer sees it. Automated inspection reduces repetitive error and speeds up the routine checks, while the data those checks produce is what makes the process visible.
A control chart is a chart of a measured characteristic against control limits that shows when a process has shifted. According to NIST's Engineering Statistics Handbook, a point outside the control limits is treated as a probable out-of-control signal that warrants investigation, so the chart turns inspection data into an early warning rather than a monthly report.
That is also why measured data survives a change of supplier, staff or tooling. NIST's Engineering Laboratory advances measurement science, standards, and technology for engineered systems, which is the same discipline a buyer applies when a quality decision rests on a measured result rather than an assurance. Close the loop with customer feedback and a periodic review of the charted characteristics, and improvement becomes a routine rather than a reaction.
Turn the Quality Plan Into an Inspection Scope
Turn the plan into a first checklist: send the specification, the acceptance criteria and the production stages with the request so the quality plan and the inspection scope can be reviewed together.
- Write the measurable standard before comparing quotes or placing checks.
- Name the destination market and its compliance route.
- Place incoming, in-process and final checks and name the owner of each record.
- Require an approved change record and a first-article check before any substitution.
- Chart the critical characteristic and review it with the team.
A review needs four inputs: the product and model identity, the specification and acceptance criteria, the production schedule and the stages to be checked, and the destination market and its compliance route. TradeAider can review those inputs, agree which stages are inspected, and return a scoped proposal with an agreed check list and a reporting deliverable. To scope that work, contact TradeAider about your electronics quality plan.
Frequently Asked Questions
How do you keep quality consistent when the factory changes a component?
Treat every component or process change as an unapproved change until a first article is checked against the same specification and acceptance criteria as the original. That means requiring a written change record, a first-article report and a sample measured on the same characteristic with the same method. A substitution that looks equivalent on a drawing can shift a measured result, so the check has to confirm the characteristic, not just the part number. Until that check passes, the changed part should not enter volume production.
Does 100% inspection guarantee consistent quality?
No, because 100% inspection proves only that the units inspected passed, not that the process is stable enough to keep producing the same result. It also has practical limits: some tests are destructive, and full inspection can be too slow or too costly to run on every unit. Consistency comes from controlling the process and sampling it, so a 100% check is best treated as one control among several rather than as proof that the next run will behave the same way.
How long should you keep electronics quality records?
Keep the records at least as long as the product is in warranty or on the market, because a consistency question is usually raised months after the run shipped. Keep the specification and acceptance criteria, the inspection and test results, the change records and the approved samples together with the order file, so a later question can be answered from the same evidence. If a market rule sets a longer retention period for technical documentation, follow that longer period.
When should you move from sorting units to fixing the process?
Move to a process fix as soon as the same finding repeats across a shift, a run or a component change, because sorting treats the symptom while the cause stays in the line. A single isolated defect can be handled as a sort, but a finding that returns after a sort is evidence that the process, not the units, is the problem. Escalate when the pattern appears, agree the corrective action with the factory, and re-check the same characteristic afterward to confirm the fix held.
Artigos Relacionados


Expanda seu negócio com o Serviço TradeAider
Clique no botão abaixo para entrar diretamente no Sistema de Serviço TradeAider. Os passos simples desde a reserva e pagamento até o recebimento de relatórios são fáceis de operar.