

Inspection assesses an item against requirements. Testing determines characteristics through a procedure. Calibration establishes how instrument indications relate to reference values, with associated measurement uncertainties. Quality assurance can need all three, but a calibrated instrument does not establish conformity of the product it measures.
For importers, brand quality managers and sourcing agents, the useful starting point is the decision: do you need to know whether supplied goods meet requirements, how a characteristic performs, or whether the measurement information suits the task? Match the evidence to that question before ordering work or relying on a report.
Inspection, testing and calibration at a glance
Inspection, testing and calibration differ in purpose and object, while their methods can overlap. Inspection can use measurements and tests; testing can take place at a factory or laboratory when the procedure and conditions permit. Calibration supports quantitative measurements used in either activity.
| Aspect | Inspection | Testing | Calibration |
|---|---|---|---|
| Primary question | Does the item meet requirements? | What are its specified characteristics? | How do indications relate to reference values? |
| Main object | Product, process or other defined item | Product, material or other test object | Measuring instrument or system |
| Typical activity | Examine, measure and assess | Apply a defined procedure | Compare references and indications under specified conditions |
| Useful output | Findings and conformity assessment | Characteristic results; scoped judgment where included | Measurement relation and associated uncertainties |
| Decision boundary | Actual items, requirements and checks | Identified samples, method and conditions | Measurement support; no automatic product approval |
These are complementary activities, not competing grades of quality control. A shipment check may include a functional test and dimensional measurement. The measurement may depend on calibration information, but each result still answers a different part of the buyer’s question.
Inspection assesses conformity with requirements
Inspection examines an item and determines its conformity with requirements. The public overview of ISO/IEC 17020:2026 includes products, materials, installations, processes and services; requirements may come from standards, regulations, contracts or internal specifications. This is broader than looking for visible defects.
For a manufactured order, inspection may examine appearance, quantity, dimensions, packaging and agreed functions. Which checks matter depends on the product and stage. An early production check can identify a construction issue while correction is still possible; a finished-goods check addresses the available shipment condition. Neither label alone tells you what was examined.
TradeAider’s pre-shipment inspection scope includes dimensions, weight, appearance, packaging and agreed functional or on-site checks. Define the relevant requirements and sample selection so the resulting report can support the intended shipment decision.
An inspection finding can be descriptive, numerical or a conformity judgment. “Surface scratch observed” and “measured dimension outside the drawing requirement” need different supporting records. Preserve the location, item identity and comparison reference rather than reducing every finding to an unexplained pass or fail.
Testing determines characteristics through a procedure
Testing determines characteristics of an object according to a procedure. ISO CASCO’s explanation of conformity assessment techniques also states that inspection can include a test technique. A functional test within an inspection is therefore not a contradiction: it supplies evidence used for the inspection’s broader assessment.
A test may determine strength, composition, electrical behavior, color change or another defined characteristic. Results can be qualitative or quantitative. Whether the work is destructive, requires conditioning or needs a laboratory depends on the method and object, rather than on a universal distinction between testing and inspection.
Identify the specimen, method and version, preparation, operating conditions and result units. If a conformity judgment is needed, also identify its acceptance criteria. A reported value without a requirement may describe the characteristic without establishing whether it is acceptable for your purchase.
TradeAider’s product testing process connects needs alignment, sample identification, implementation, review and reporting. Use that planning stage to resolve the required method and specimen arrangement, including any work that cannot be performed during a routine factory visit.
Calibration establishes the measurement relationship
Calibration establishes a measurement relationship under specified conditions. The International Vocabulary of Metrology (VIM) definition first relates reference quantity values and their uncertainties to corresponding instrument indications and their uncertainties. It then uses that information to establish how a measurement result can be obtained from an indication.
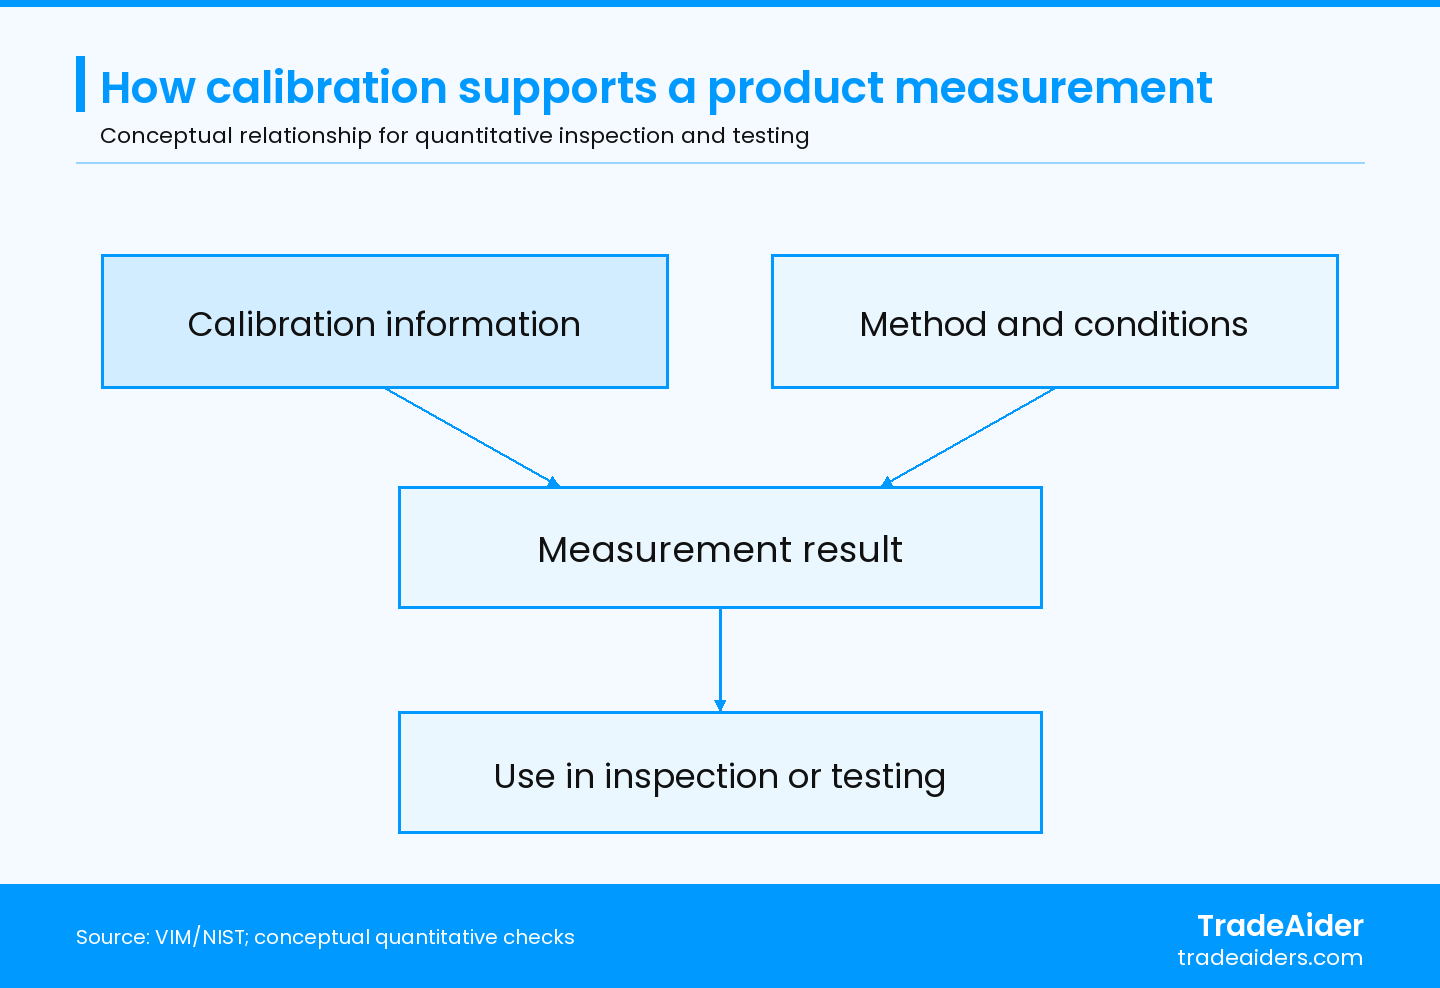
Conceptual relationship for quantitative checks. Calibration information is one input; method, setup, conditions and competent execution also affect the result. Product conformity still requires the applicable requirements and decision rule.
In practical terms, a display is an indication; the result used for a decision depends on the measurement relationship and relevant conditions. Calibration information may take the form of a table, curve, function or correction with associated uncertainty. It need not mean that someone has changed the instrument’s settings.
For a dimensional check, the technical question is whether the measuring arrangement provides suitable information over the range actually used. A certificate for another instrument, a different function or an irrelevant range cannot answer that question simply because its date is recent.
Metrological traceability concerns the measurement result. NIST’s traceability policy describes a documented, unbroken calibration chain to a reference, with each step contributing uncertainty. NIST also emphasizes that traceability alone does not guarantee fitness for purpose: the uncertainty must suit the particular measurement need.
The practical consequence is to review the measurement need and calibration information together. A traceability statement is useful evidence, but it cannot replace the product drawing, test method or acceptance criterion.
Separate calibration, adjustment and verification
Adjustment changes a measuring system so it provides prescribed indications for given quantity values. The VIM entry on adjustment distinguishes that operation from calibration and states that, after adjustment, the system must usually be recalibrated. Preserve that distinction when requesting work or interpreting a service record.
A service visit may include both operations. Ask the record to distinguish the condition found, the adjustment performed and the subsequent calibration information. Otherwise, a satisfactory final result may hide the condition in which the instrument was previously used.
Verification answers another question: does the item fulfill specified requirements? The VIM definition of verification calls for objective evidence and consideration of measurement uncertainty when applicable. For a measuring system, a calibration result can inform this assessment, while the specified requirement supplies the criterion.
Keep the three verbs clear in instructions. “Calibrate” requests a measurement relationship; “adjust” requests a change; “verify against this requirement” requests a conformity check. Combining them may be appropriate, but describing only one should not silently authorize or imply the others.
Read each result for what it can establish
Read a report by its object, work performed and conclusion. An inspection report concerns the examined items and checks. A test report concerns the identified specimens and procedure. Calibration information concerns the measuring system and conditions. Report titles are an entry point, not a substitute for those details.
Measurement uncertainty describes the dispersion of values attributed to the quantity being measured, based on the information used, as defined by VIM’s uncertainty entry. It is not the same as a known correction, and the displayed digits do not make a reading exact.
When a measurement supports acceptance, identify how the applicable decision rule treats the result and uncertainty. A decision rule explains how conformity is determined from the available measurement information. Have the technical owner resolve an unspecified rule rather than letting different reviewers invent their own treatment of a borderline reading.
Check for omitted tests, departures from the method, restricted ranges and unexamined configurations. Separate a missing result from a failed result and from an acceptable result. Each calls for a different next action: obtain the missing evidence, address the nonconformity, or use the supported conclusion within its scope.
Connect the activities and assign responsibility
Connect inspection, testing and calibration through defined responsibilities. The buyer and technical owner establish the product requirements and intended decision. Inspection and testing personnel perform the agreed work and report findings. The person responsible for measurement control maintains suitable instrument information and use conditions. Assign the final product disposition to the authorized decision-maker.
Laboratory competence has its own reference: ISO/IEC 17025:2017 addresses competence, impartiality and consistent operation of testing and calibration laboratories. Those requirements concern laboratory activities; they do not supply the product’s acceptance values or turn a laboratory document into approval of an entire order.
Plan the sequence around dependencies. A dimensional result needs an appropriate method and measuring arrangement when the check is performed. A destructive test needs identified specimens and an agreed disposition. A shipment decision needs the relevant product findings available in time for action. There is no single order of activities that fits every product.
Make handoffs specific. The supplier identifies the construction and provides available records; the technical owner resolves a method or coverage gap; the assigned decision-maker acts on the findings. Shared access to a report helps only when these responsibilities are understood.
Illustrative example: three evidence needs for one bracket
This is a hypothetical example, not client data. A buyer orders an aluminum mounting bracket with specified finish, hole geometry and pull-strength performance under an agreed method. The immediate question is whether the supplied construction and current units meet those requirements.
Inspection examines the selected brackets for finish and dimensions. A specified pull test determines performance on its identified specimens. Calibration information relates the dimensional gauge’s indications to references with associated uncertainties; the technical owner confirms that the arrangement suits the hole measurement.
Suppose a hole is confirmed outside the drawing requirement using the agreed measurement and decision rule. A valid gauge certificate does not make that bracket acceptable. Record the dimensional finding, identify affected units for disposition, obtain the supplier’s correction and reassess the corrected product through the appropriate checks. A satisfactory pull-test result does not erase the hole defect either.
Now change the information available: the gauge certificate does not cover the function used, or the drawing lacks a judgment criterion. Keep the affected decision unresolved. The technical owner obtains suitable calibration information or an appropriate alternative instrument, resolves the criterion and repeats the needed measurement before judgment. Filling that gap can change what can be concluded; simply adding another report title cannot.
Choose the work from the decision you need to make
Choose the work by the decision and missing evidence. Use inspection for the defined conformity question, a suitable test procedure for a characteristic that needs determination, and appropriate calibration information for quantitative measurements. Combine the necessary activities rather than buying an identical bundle for every order.
Copy and complete this evidence brief for the particular product:
- Decision and object: ___; model/revision or lot: ___.
- Characteristic and requirement: ___; drawing, specification or other reference/version: ___.
- Method and samples: ___; quantity/identity, stage and conditions: ___.
- Measurement needs: instrument/function/range: ___; calibration information and uncertainty needs: ___.
- Output and responsibility: results/judgment required: ___; technical owner: ___; disposition owner: ___; needed by: ___.
Use the bracket example to check the brief: finish and hole geometry go to the inspection scope, pull strength to its method and specimens, and the gauge function/range to measurement control. Mark an unresolved criterion as pending with an owner; a blank should not become an assumed pass.
Compare cost and time only for aligned scopes. Sample preparation, transport, conditioning, destructive specimens, specialist equipment, repeat work and report review can change the resources needed. Confirm these items in the actual plan and quotation; there is no reliable universal price, turnaround or savings figure for the three activity labels.
Control measurement conditions and calibration intervals
Calibration intervals should reflect the measuring system and applicable requirements. NIST’s calibration-interval guidance generally prescribes no fixed interval; it identifies customer accuracy needs, contract or regulatory requirements, device stability and environmental factors as influences. A universal annual rule would discard those differences.
For calibration and measurement laboratories, NIST describes internal measurement-assurance data as a way to understand device behavior and refine intervals where external requirements do not set them. Apply the relevant evidence to the particular instrument and task; a history of stable results is not automatic permission to disregard a contractual period.
Measurement control also includes method, setup, range, environment and competent execution. Suitable calibration does not prevent later drift, damage or misuse. A changed condition or unsatisfactory check needs investigation before the affected readings are relied on, even if the instrument’s scheduled date has not arrived.
Train personnel to identify the correct instrument, use the required setup, record conditions and distinguish an equipment concern from a product finding. Keep instrument records connected to relevant measurements so a later problem can be traced to the work it may affect.
Digital reminders and automated data capture can help maintain that connection. They still depend on correct instrument identity, units, method selection and review. Automating a transcription does not establish that the selected measurement arrangement was suitable, and a green status icon cannot resolve an unexplained result.
Before using a report to approve a product
- Identify whether the decision concerns a product, characteristic or measurement relationship.
- Match the result to the actual item, method, range and conditions.
- Use the applicable requirement and decision rule for a conformity judgment.
- Assign missing evidence and product corrections to named owners before the affected decision.
Define the product evidence for your next order
Begin a TradeAider inquiry with available product and order information, the China supplier/site and the quality questions you need to resolve. Share specifications, drawings or existing reports where available. Before service, agree feasible inspection or product-testing checks, samples, methods, criteria and reporting. Contact our team to discuss a suitable scope and a report of the commissioned findings.
FAQ
What happens to earlier results when an instrument is found out of tolerance?
Assess the affected earlier measurements rather than automatically accepting or rejecting them all. The technical owner should review the instrument’s condition, last satisfactory evidence, use history and affected readings. Identify which product decisions may have relied on those results and whether repeat measurement or another assessment is needed. Record the investigation and disposition so a later satisfactory calibration does not conceal the earlier concern.
Does a visual inspection need the same calibration evidence as a dimensional check?
No; identify which equipment actually supplies measurements needed for the decision. A visual assessment may rely on an approved appearance reference and suitable lighting, while a dimensional check uses a measuring system with relevant calibration information. Some inspection scopes contain both. Select controls for the actual observations and measurements rather than demanding an identical calibration certificate for every item an inspector uses.
Can a report after rework replace the original findings?
Retain the original findings and identify the new assessment of corrected items. Record what was reworked, which units or samples were reassessed, when the reassessment occurred and which checks it covered. This distinguishes a supported correction from a rewritten history. A new acceptable result can support the subsequent disposition without implying that the goods originally met the requirement or that unexamined corrections were also accepted.
Articles Connexes



Développez votre entreprise avec le Service TradeAider
Cliquez sur le bouton ci-dessous pour accéder directement au Système de Service TradeAider. Les étapes simples de la réservation et du paiement à la réception des rapports sont faciles à utiliser.