
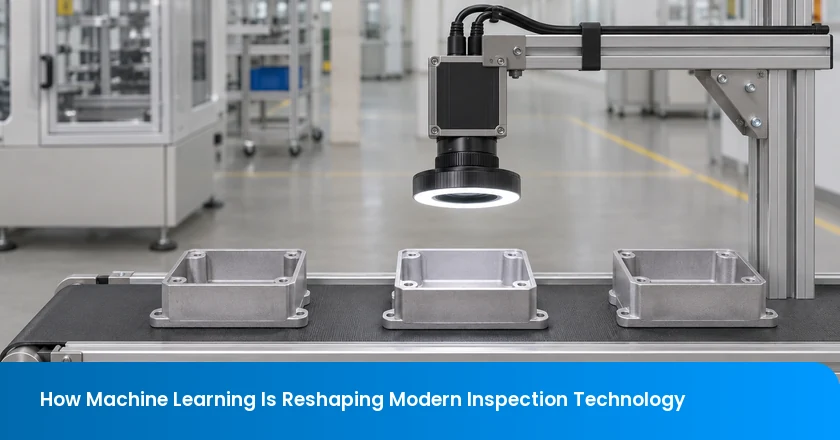
Machine learning is changing inspection by helping systems recognize defects, locate suspicious features and detect unusual equipment behavior from images or sensor data. It can speed up repetitive checks and direct attention to problems that need investigation. The result depends on the complete system, from the quality of the captured data to the action taken after an alert. Manufacturing, infrastructure, energy and logistics illustrate both the opportunities and the limits.
What changes when inspection uses learned models
- Match the sensor and model output to the feature being inspected.
- Assess speed and consistency across the capture, review and response workflow.
- Read accuracy together with missed defects, false alarms and the tested conditions.
- Keep evaluation data independent and review performance after meaningful operating changes.
What machine learning changes in an inspection system
Machine learning is a way of developing models that use patterns learned from data to interpret new inputs, such as images or sensor readings. In inspection, the model might recognize a damaged surface, locate a missing component or flag an unusual vibration pattern. The surrounding system supplies the data capture and the defined response to the output.
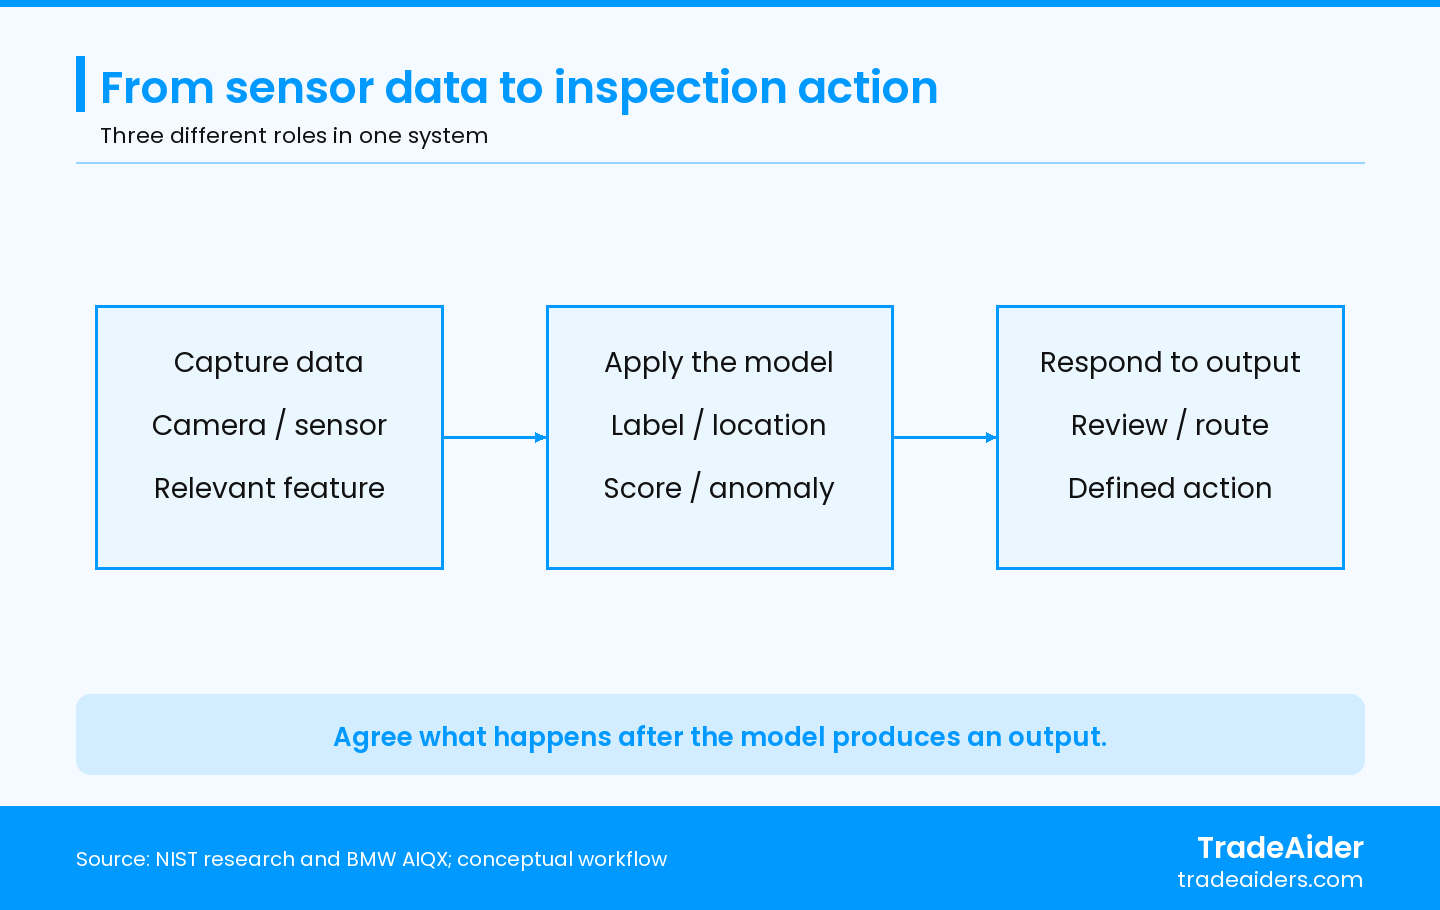
Conceptual workflow. Model output supports a defined inspection response. Confirmed findings can inform a controlled future model update.
Consider a camera looking at a metal housing on a conveyor. The camera position and lighting determine which surfaces are visible. A trained model processes the image and returns a label, a location or a score. A separate workflow determines whether the housing continues, enters a review station or triggers an equipment check. Improving the model helps only if the image contains the relevant feature and the line can act on the result.
Training and inference are different activities. During training, developers use examples to adjust the model. Inference means applying the resulting model to new data. Confirmed inspection findings can help build a future training set, but learning from those findings requires an update process. A deployed model can continue using the same parameters until that process changes them.
This separation makes the technology easier to discuss. A supplier can identify the sensor and its coverage, the task the model performs and the response attached to each output. Those details explain how the inspection works. A broad claim that a line is “AI-powered” leaves all three questions open.
How models recognize, locate and flag defects
Different learning tasks produce different kinds of inspection evidence. A label can identify an image for review, while a location helps someone find the suspected problem. Select the output that the inspection question actually needs.
| Learning task | Typical output | Useful inspection question |
|---|---|---|
| Classification | An image or item label | Does the observed item resemble an acceptable or defective example? |
| Object detection | A class and location, often a bounding box | Where is the suspected defect or component? |
| Segmentation | An image region identified at pixel level | Which visible area belongs to the suspected feature? |
| Anomaly detection | A score or region that departs from learned normal behavior | What looks unusual enough to investigate? |
A NIST research publication from 2018 describes Mask R-CNN, a neural-network model that detects objects and identifies their image regions, applied to manufacturing defects in casting X-ray images. The work used transfer learning, which adapts a previously trained model to a new task, and evaluated particular datasets. It illustrates detection and instance segmentation within a defined research setting. NIST’s casting-defect research.
Anomaly detection can also learn from examples of normal appearance. The MVTec AD research benchmark supplies defect-free training images and a test set containing defective and defect-free images, with pixel-level defect annotations. That arrangement helps researchers evaluate departures from normal appearance. The dataset has a noncommercial license, so commercial reuse needs separate permission. MVTec AD’s dataset description and license.
An unusual region still needs interpretation against the product requirement. A harmless surface variation can look unfamiliar, while a serious defect can resemble normal texture. Similarly, a segmented region does not establish a calibrated physical dimension by itself. The measurement setup and reference scale determine whether an image region can support a dimensional judgment.
Where speed, consistency and maintenance gains come from
Potential gains depend on the entire workflow from data capture to action. Repeatable scoring can make routine screening more consistent, rapid triage can direct people to likely problems, and condition monitoring can highlight changes before a scheduled equipment check. Each benefit needs an operating process that can use the output.
Speed is an end-to-end question. Image acquisition, product handling, model processing and review all consume time. A model that processes images quickly may still create a bottleneck if too many acceptable products enter a manual review queue. Compare the time required to reach a useful disposition under the actual product mix and line conditions.
Consistency comes from applying the same model and settings to comparable inputs. This can reduce variation in repetitive screening. However, a consistent model can consistently miss a feature outside its learned or visible coverage. Keep the acceptability criteria separate from the model’s pattern recognition so that repeated outputs can be assessed against the actual requirement.
Maintenance gains arise when changing equipment behavior prompts a useful investigation. An abnormal temperature or vibration trend might justify checking a component before it fails. The value comes from the relationship between the signal, the underlying condition and a timely maintenance response. An alert without a responsible recipient or available follow-up has little operational value.
For buyers monitoring an order, goods observations provide another view of production quality. TradeAider’s during-production inspection can cover agreed appearance, dimensional, packaging and functional checks, with findings recorded in a report. Align those checks with the product concerns that matter while factory monitoring addresses its own process tasks.
Applications across four industries
The same basic sequence appears across industries, but the input, task and resulting decision change. The following examples retain the scope and maturity described by their sources.
Manufacturing combines visual and acoustic checks
BMW’s 2023 account of AIQX describes cameras and sensors collecting production data, AI analyzing the information and feedback reaching employees through smart devices. Applications include checking variants and completeness during assembly. The account also describes acoustic quality analysis, using microphones to capture driving noises for classification. BMW’s AIQX production account.
The example shows why inspection extends beyond surface photographs. Sound may reveal a behavior that a still image cannot capture. A manufacturing team therefore starts with the defect mechanism and chooses an input capable of representing it. The model then needs examples and evaluation appropriate to that signal.
Infrastructure research supports visual condition assessment
The US Department of Transportation repository describes FHWA-HRT-24-055, a July 2024 fact sheet about research developing technology to assist visual bridge-component inspection. Its subject includes concrete cracking, crack widths, patterns and orientations. The repository description establishes a development project, with prospective inspection capabilities. FHWA’s infrastructure-inspection research record.
For an asset owner, locating visible cracking is one part of assessing a structure. The engineering interpretation also depends on the structure, access, loading and other evidence. Research that helps organize visual observations should be evaluated for the specific inspection task before anyone relies on it in an operational safety decision.
Energy systems connect learned patterns with maintenance
The US Department of Energy describes emerging machine-learning capabilities in energy management information systems, or EMIS. These include modeling expected energy use and learning an asset’s operating profile across load and ambient conditions. Its maintenance guidance connects equipment data with condition-based or predictive recommendations. The same page also describes rule-based fault detection, illustrating the variety of analytical methods used in these systems. DOE’s EMIS capability guidance.
A useful energy anomaly is a departure from what is expected under comparable conditions. A change in outside temperature or equipment loading can explain increased consumption. Accounting for those conditions helps an operator decide whether a deviation deserves maintenance attention. The subsequent investigation establishes the cause and the appropriate work.
Logistics uses image analysis to route suspect items
Amazon’s June 2024 account of Project P.I. describes imaging tunnels in North American fulfillment operations and models that identify visible product imperfections. When the system flags an item, the workflow isolates it for further examination. The company describes both image-based detection and the operational work needed to handle flagged products. Amazon’s Project P.I. account.
This application links recognition with routing. Finding a suspected imperfection becomes useful when the item can be identified and examined before the next fulfillment step. Visibility remains important, since concealed damage or an unobserved product characteristic needs a suitable additional check.
How to judge detection performance
Judge an inspection model by the errors it makes on representative, independently labeled examples. For this discussion, a positive prediction means the model flags a defect. A false positive is an acceptable item incorrectly flagged. A false negative is a defective item incorrectly treated as acceptable.
Accuracy counts all correct classifications. Defect recall measures the share of actual defective examples the model detects. False positive rate measures the share of actual acceptable examples it incorrectly flags. These denominators answer different questions. Google’s classification guidance explains why class imbalance and unequal error costs can make overall accuracy misleading. Google’s classification-metrics explanation.
Illustrative scenario. Suppose a test set contains mostly acceptable items and a screening model simply treats everything as acceptable. The following arithmetic shows why the headline score needs context.
In this hypothetical set of 1000 images, 980 show acceptable items and 20 show defective items. A model that classifies every image as acceptable achieves 98% accuracy because it correctly classifies all the acceptable images. It detects none of the defective images, giving 0% defect recall. These are illustrative counts and calculations.
The useful next step is to inspect the missed defects and improve the task definition, data or model, then evaluate the revised system on an appropriate held-out set. Increasing the number of acceptable images would make the aggregate score look even better while leaving the detection problem unresolved.
The classification threshold converts a score into a flag. With higher scores representing stronger evidence of a defect, raising the threshold generally reduces false alarms while increasing misses. Lowering it generally moves the tradeoff in the other direction. A score is distinct from the actual labeled condition. Choose settings using the consequences of each error and the available review capacity. Google’s threshold and confusion-matrix guidance.
For a practical performance discussion, request results by defect category and operating condition, together with the number of labeled examples. A model may handle common cosmetic marks well while missing a rare feature. The acceptable balance between missed defects and review workload depends on that feature’s consequence and the inspection purpose.
What determines whether a deployment keeps working
Reliable adoption needs representative data, stable observation conditions and a workable response when the system is uncertain or unavailable. The model’s performance estimate is one input to that operational decision.
Keep evaluation data separate from model development. Data leakage occurs when model building uses information that would be unavailable at prediction time, producing overly optimistic estimates. The scikit-learn documentation recommends splitting training and test data before fitting preprocessing and keeping test information out of model choices. Apply that separation when assessing an inspection model’s reported performance. scikit-learn’s data-leakage guidance.
Data selection also needs production context. Nearly identical views of the same item can give a weak impression of independence if they appear on both sides of an evaluation. Consider separating items, batches or operating periods according to how the model will encounter genuinely new work. Include meaningful variants and difficult conditions rather than relying only on convenient images.
Lighting, camera position, material finish and equipment loading can change the input. Plan who notices those changes and which ones trigger renewed evaluation. A new surface finish might require checking image quality first. A revised defect definition may require relabeling examples and changing the model. These are different interventions with different evidence needs.
Human review needs a clear purpose. Define who examines alerts, how uncertain cases are handled and who can decide what happens to the goods or equipment. Preserve enough context to relate the output to the item, observation and model version. If a camera fails or an input is unusable, route the task to an agreed fallback so an absent result cannot silently become an acceptable finding.
NIST’s AI Risk Management Framework offers a voluntary approach to incorporating trustworthiness into the design, development, use and evaluation of AI systems. It provides a governance reference for this work. Product requirements and the organization’s actual responsibilities still determine the inspection decisions that need to be made. NIST’s AI Risk Management Framework.
Access to training images and production records also needs agreement. Decide which data can be collected, who can use it and how updates are controlled. Confirmed findings can improve future development, while a controlled release process keeps the evaluated model version connected to the system actually running.
Connect factory technology with order-level inspection
For an order decision, connect factory technology with agreed checks on the actual goods and a report of the findings. Begin an inspection inquiry with the product and order information already available, the factory, destination, intended timing and known concerns. Drawings, approved samples and existing quality records help identify the appropriate scope.
TradeAider can discuss the goods checks and reporting needed for that scope. Before inspection, agree the references, methods, sampling where applicable and how findings will be recorded. Contact our team to discuss an inspection and a report that supports the buyer’s next action.
Frequently Asked Questions
Does every automated inspection system use machine learning?
No. Automated inspection can use fixed rules, dimensional limits or other programmed checks. A simple presence check might be solved with a sensor and a defined rule. Learned models become relevant when recognizing useful patterns from data helps the task. Ask which part of the system actually uses a trained model.
Can a model be moved to another factory unchanged?
Transfer is possible, but performance needs evaluation under the new factory’s actual imaging and operating conditions. Similar products can appear different under another lighting arrangement or camera geometry. Establish whether the existing model still handles the required features before relying on it, and identify any data or setup changes needed.
Does adding generative AI make an inspection result more reliable?
Reliability depends on the inspection task, evidence and validation, rather than the generative AI label. A generated explanation can help communicate an observation, but the description still needs correspondence with the underlying image, measurement or record. Evaluate whether the added function improves the actual task and preserves the relevant findings.
Articles Connexes
Développez votre entreprise avec le Service TradeAider
Cliquez sur le bouton ci-dessous pour accéder directement au Système de Service TradeAider. Les étapes simples de la réservation et du paiement à la réception des rapports sont faciles à utiliser.