- Sobre Nós

- Nossos Serviços
- Sua Indústria
- Recursos
- Notícias e Blog
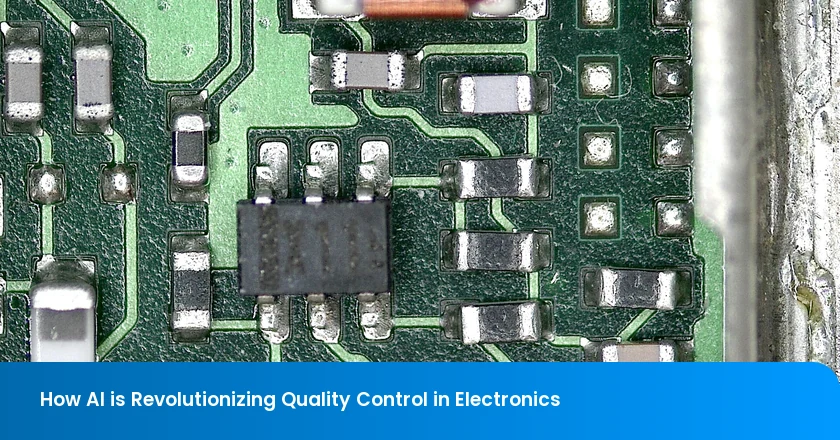
AI is changing electronics quality control by moving the check from a human eye on a sampled batch to machine vision and learning models that inspect each unit against patterns they learned. Machine learning recognizes defect types from labeled examples, computer vision turns a camera image into a per-unit decision, and process analytics flag drift before defects appear. The change is real, but it is scoped: a system detects the defect classes it was trained and validated on, so the buyer still owns the accept standard and the release rule.
Why Electronics Quality Control Needed a Different Approach
Electronics quality control is the set of checks a buyer uses to confirm that boards and devices match the specification that was approved. For decades that work rested on human inspectors who sampled a batch and judged what they could see. That method has not become wrong; the products and the volumes around it have outgrown it. A line can now place thousands of tiny joints in an hour, and the smallest of them are exactly the ones a person is least able to see reliably. AI is changing electronics quality control because the inspection task outgrew what human eyes can do at production speed, not because factories wanted a new label for an old process.
Where Manual Inspection Breaks Down
Manual visual inspection is limited by human attention: inspectors tire, judgments vary between people and shifts, and the smallest parts are the hardest to see. That limit is not a matter of training. A person cannot hold the same concentration across a long shift, so detection drifts even when the checklist does not, and a check that depends on sustained attention is difficult to plan around and difficult to audit later. Manual batch checks usually work from a sampling plan that sets how many units are inspected and how many defects still allow acceptance; the AQL calculator shows how that sample size is derived.
Why Modern Boards Are Hard to Inspect by Eye
Modern electronics pack smaller components, denser boards and hidden joints, which makes some defects hard to see even for a trained inspector. Surface-mount parts sit close together, a solder joint is a fraction of a millimetre across, and a joint under a shield, a coating or the far side of the board is not visible to any camera position the line can use. The accept expectation for those joints is not a matter of opinion. Industry bodies maintain more than 300 active multilingual electronics manufacturing standards that communicate and clarify accept expectations across nearly every stage of the product development cycle. That published baseline is what any inspection result has to be measured against.
The AI Technologies Reshaping Electronics Inspection
AI-assisted inspection is not one technology; machine learning, computer vision and process analytics each answer a different part of the quality question. Machine learning asks what a defect looks like in an image, computer vision asks what each unit the camera sees actually shows, and process analytics asks whether the line is drifting toward a defect. A factory that runs only one of the three has a gap the others would cover, and reading a claim as three separate methods is what makes it checkable.
Machine Learning for Defect Detection
Machine learning learns defect patterns from labeled examples, so a model detects the defect classes represented in its training and validation data. An engineer labels images of defective and conforming units, the model learns the visual features that separate them, and the trained model then scores new images. The consequence is a hard boundary: a defect type that never appeared in the labeled data has no pattern to match, however good the model is on the classes it did learn. The structure of a usable validation set is well established. An industrial anomaly-detection benchmark separates defect-free images from defect images and provides pixel-level annotations and an evaluation method, as the MVTec AD dataset does. It holds more than 5,000 high-resolution images across 15 object and texture categories, and each category pairs defect-free images with a test set that contains defects and defect-free units. A factory summary should follow the same shape: labeled defects, labeled conforming units and a result per defect class.
Computer Vision for Automated Optical Inspection
Computer vision pairs cameras with algorithms to check every unit the line presents, instead of sampling a batch by eye. The camera and its lighting define what can be seen, the model decides what the image shows, and the result is attached to that unit rather than to the batch. Automated optical inspection — using cameras and software to check a board automatically instead of by eye — is the step that changes the unit of decision: a manual sample estimates how many units fail, while a vision step decides a result for every unit it sees, but only for the classes it was set up to recognize. The camera, the lighting and the model therefore have to be treated as one measurement setup, because a change to any of them changes the measurement.
Predictive Analytics and Process Monitoring
Predictive analytics reads process data to flag drift before defects appear, using the same monitoring logic that signals when corrective action is needed. Instead of judging finished units, it watches the conditions that create them, such as temperature, placement force or reflow profile, and raises a signal when a reading moves outside its expected range. The logic is not new. A recognized statistical methods reference presents techniques for monitoring and controlling processes and signaling when corrective actions are necessary. On a production line, that signal lets a team adjust the process before a run of defects is made, which is a different kind of value from catching defects after the fact.
What the Shift Actually Improves
The measurable gains from AI inspection are consistency across units and shifts, higher throughput, and a data record per unit, and each gain holds only inside the defect classes the system covers. Automated inspection applies the same rule to every unit and does not tire, so two lines or two shifts produce comparable results. It runs at line speed, so it does not limit the volume a line can pass. And it writes a data record for each unit it checks, which a paper check rarely does. The limits are just as concrete: a gain on a covered class is not a gain on an uncovered one, and a high throughput of the wrong check is not quality. The comparison below puts the two methods on the same dimensions.
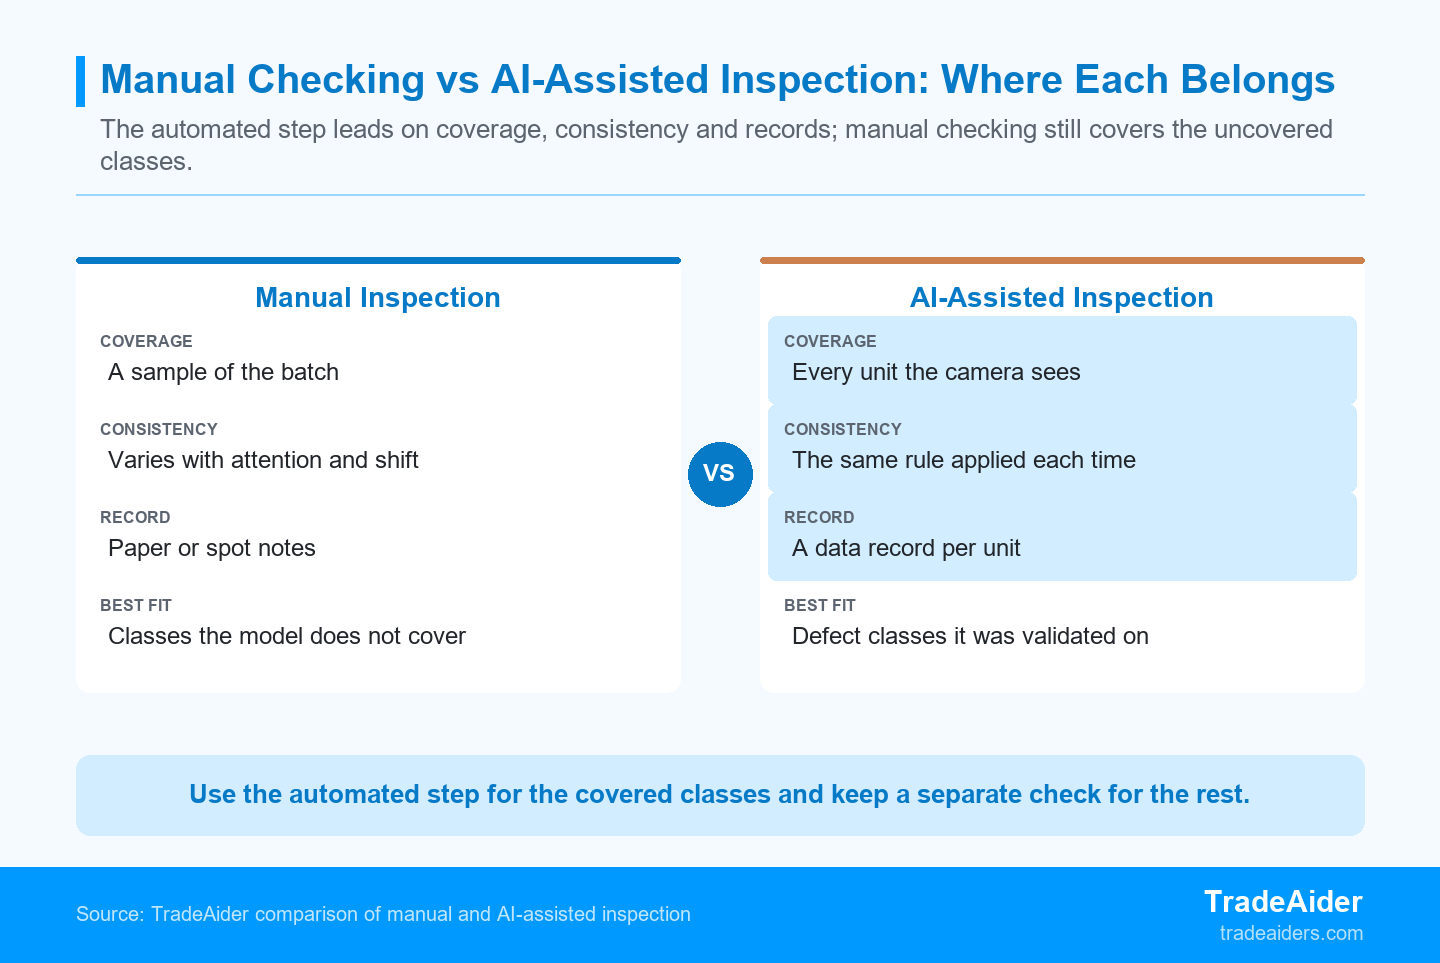
Manual and AI-assisted inspection on the same dimensions: the automated step leads on consistency and records, while manual checking still covers what the model was not validated on.
What AI Inspection Does Not Solve
An AI inspection system does not remove the need for a defined accept standard or for a person to own the decision; it changes who checks what. The model produces a detection result, but acceptance is a separate decision that compares that result with the criteria the product carries, and the buyer, not the model, sets those criteria and owns the release. Keeping that division explicit is what stops a detection claim from quietly becoming an acceptance claim. Your inspection-standard guidance is the natural place to write those criteria down. A recognized vocabulary also exists for the evaluation side of the question: The NIST AI Risk Management Framework is intended for voluntary use and addresses the design, development, use and evaluation of AI systems, though it certifies neither a factory nor a model.
Coverage: The System Sees What It Learned
An inspection model acts on the defect classes it was validated against, so a defect outside that set has no coverage to rely on. A defect class is a named category of defect, such as a lifted lead, a reversed part or a half-filled joint. Coverage is therefore a list, not a percentage, and the buyer's question is not how accurate the system is in general but which named classes it was measured on and which it was not. A class outside the list is not a small risk to be weighed; it is simply uncovered, and it needs a separate check until the factory can show a measurement for it.
Errors Run in Two Directions
Detection errors run in two directions: escapes reach the customer, while false calls drive rework, and one accuracy figure cannot describe both. An escape is a defective unit that passes the automated step and reaches packing; a false call is a conforming unit the system flags as defective. A system tuned to flag aggressively shows few escapes and many false calls, which drives rework and re-inspection cost. A system tuned loosely shows few false calls and more escapes, which puts defects in front of customers. The direction of the error is a decision the buyer should make, not a number to accept. Monitoring continues after installation for the same reason: NIST AI RMF guidance states that system performance can shift after deployment, that this drift can degrade value, and that regular monitoring helps organizations detect and respond to it.
Where a Person Still Decides
A flagged unit and a lot hold still need a named owner, and recognized AI management guidance treats accountability and governance as part of the system. A flagged unit needs someone who reviews it against a reference and settles a disagreement between the operator and the system, and a lot hold needs someone with the authority to stop a release. Accountability is a management question as much as a technical one: The ISO/IEC 42001 AI management system standard helps an organization establish, implement, maintain and continually improve an AI management system. The vocabulary for the review is established too: The NIST AI RMF Playbook offers suggested actions aligned to four functions and states that its suggestions are voluntary rather than a checklist. A factory running an automated inspection step should be able to name the person who owns the decision on each shift. Where an outside party observes the step, an independent check is a practical way to watch the running line. A during-production inspection checks the process, appearance, dimensions, functional performance and packaging while the order is still running, and it issues a formal report.
What Slows Adoption in Real Factories
Adoption of AI inspection is uneven because of cost, data, integration and skills, not because the technology is unproven. A field in that state varies between lines and suppliers, so a general claim is not evidence for the line running your order. The industry frames the work the same way: An industry study of AI in PCB manufacturing is framed as a global benchmark of where AI is actually running today and what it takes to scale, spanning adoption status, business value, critical enablers and investment trends. That framing is a reason to ask for the record that belongs to the specific line, not to distrust the technology.
Cost, Data and Integration
Setup cost, data collection and integration with older equipment are the practical barriers, and a model or camera change is a process change that needs revalidation. A vision station means cameras, lighting, computing and, above all, the labeled data the model learns from; integrating it with older equipment means connecting machines that were not built to share data. One consequence is easy to miss. A change to the model, the dataset or the imaging setup alters what the system sees and what it learned, so it belongs in the same change-control discipline as any other production change. ISO 9001 is a quality management system standard whose framework covers meeting customer and regulatory requirements, performance evaluation and continual improvement. An earlier validation result therefore has a shelf life, and a version list with no revalidation entry describes a system nobody has measured since it changed.
Skills and Workforce Questions
The system moves work from manual checking to operating, tuning and reviewing the system, which changes the skills a line needs and the roles people hold. Fewer people are needed for repetitive visual checking, while the system creates work for people who can set up the imaging, label the data, tune the model and review its decisions. That shift is not a simple loss of jobs, but it is a real change in what the line needs from its people. A factory that plans for the operating and review skills, and names who owns a flagged unit, is in a better position than one that treats the system as a black box. Before sharing production records with an outside party, see TradeAider's company background.
Where the Technology Is Heading
The direction of travel is toward more autonomous inspection, more processing at the edge, and more traceable quality records. These are directions rather than delivered capabilities, and each should be read as a trend to watch rather than a result to rely on. The pattern behind them is consistent: the more a system decides on its own, the more the surrounding records and oversight matter.
Toward More Autonomous Inspection
Autonomous inspection aims to make more of the decision without a person, which raises the bar for validation, monitoring and accountability. A decision made without a human check needs a stronger validation, continuous monitoring and a clear owner for when the system is wrong. Autonomy moves the human role from checking every unit to setting the standard and governing the exceptions, which is the same division of responsibility described earlier, applied at a larger scale. The practical test is unchanged: before a system is allowed to decide more, the buyer should see the coverage, the validation and the monitoring that support the larger decision.
Edge AI, IoT and Traceable Records
Edge AI and connected sensors move decisions closer to the line and generate the data that traceability records depend on. Edge AI processes data on the line rather than in the cloud, which shortens the delay between an image and a decision; connected sensors collect the process data that analytics and traceability rely on. The data trail is part of the value, not a by-product: a record that ties each unit to a result is what makes a later question about a shipped lot answerable from evidence. As more of the decision moves to the line, the record that proves what was decided becomes more important, not less.
How to Apply This When You Source Electronics
A buyer tests an AI inspection claim by asking for the defect list, the validation set, the escape and false-call records, the human-review rule and the version history. Each item moves a decision: a missing class changes the release rule for that class, a mismatched sample turns evidence into an indication, and a missing escape log leaves the claim unverified. Keep the request to one page and name each item, so the answer can be matched against a list rather than argued about later.
- Defect list: the classes the system was validated to catch, and the classes it was not.
- Validation set: which product, finish and line the images came from, and the result per class.
- Escape and false-call logs: how each error is recorded, and who reads them.
- Human-review rule: who overrides a result and who can hold the lot.
- Version history: model, dataset, camera and lighting changes, with a revalidation result.
| Evidence item | What it shows | Who keeps it |
|---|---|---|
| Defect list | Which classes the automated step was validated to catch | Buyer holds the agreed list; factory applies it |
| Validation set summary | Whether the sample matches your product and line | Factory produces it; buyer keeps the accepted copy |
| Escape and false-call logs | The direction of the error and how the line responds | Factory keeps them; buyer reviews the period |
| Human-review rule | Who overrides a result and who can hold the lot | Buyer agrees it; factory applies it |
| Version and revalidation record | Whether the system running today is the one that was measured | Factory maintains it; buyer keeps the release copy |
The table closes with a decision rule: no release rests on the automated step until the matching record exists, and any class without a record stays on a separate check. Send the product and model identity, the factory's stated claim and defect list, the validation data used, and the production stage in question. We will review the claim, define the verification checks that match the named defects, and agree what evidence will confirm the claim at production, then provide a scoped inspection and testing proposal with an agreed evidence list and reporting deliverable. To start that review, contact TradeAider about your inspection scope.
Illustrative Example: A Vision System Claim on a Power Board Line
In an illustrative case, a buyer holds the release decision on an automated inspection claim until the uncovered defect classes are revalidated on the current product. An electronics brand is sourcing a power board from a factory in China for a 6,000-unit order. The factory promotes an AI vision inspection step and proposes to reduce manual checking on the line, and the buyer holds a validation summary, a defect list and a short demonstration on conforming units, but no escape record.
The validation images came from a previous board model with a different finish and a different camera position. The named defect list covers two classes the buyer cares about but omits lifted leads, and no escape or false-call record is offered for the line.
The claim is broader than the evidence behind it: the sample does not represent the current board, and one class the buyer cares about sits outside the named coverage. The buyer holds the release decision on the automated step and treats the uncovered class as needing a separate check until the claim is revalidated.
The factory then adds a labeled set from the current board and line setup, names the additional defect class, and records a known-defect challenge for each class. Before the automated step is relied on for release, the buyer confirms that revalidation covers the named classes on the current product and that an escape log exists for the first lots. No measured defect rate, no client result and no automatic acceptance of later model or camera changes is implied by this example.
Frequently Asked Questions
What does AI actually do in electronics quality control?
AI in electronics quality control uses machine learning to recognize defect patterns, computer vision to inspect each unit a camera sees, and process analytics to flag drift before defects appear. The three methods answer different questions: machine learning decides what a defect looks like, computer vision decides what a specific unit shows, and analytics watches the conditions that create defects. The limit is coverage: a model detects the defect classes it was trained and validated on, so a class outside that set still needs a separate check.
Can AI inspection fully replace human inspectors?
Not entirely: an AI inspection step decides only the defect classes it was validated against, so a person still owns the accept standard, the review of flagged units and the release decision. The system changes the work rather than removing the judgment behind it. A factory should be able to name who reviews a flagged unit, what reference they use, and who can hold a lot. If the answer is that the line is fully automated with no owner, the claim is being asked to carry more weight than a vision system can carry on its own.
Why is one accuracy number not enough to judge an AI inspection system?
A single figure hides the direction of the error: a system can miss few defects but flag many good units, or the reverse, so escapes and false calls have to be read separately. Escapes put defects in front of customers, while false calls drive rework and re-inspection cost. Performance can also drift after deployment, so a result measured once is not a permanent property of the system. Ask for both logs over a recent production period, and ask who reviews them and how often.
Will AI inspection take jobs in electronics factories?
It changes the work more than it simply removes it: fewer people do repetitive visual checking, while more are needed to run, tune and review the system and its records. The roles shift toward setting up the imaging, labeling the data, monitoring performance and handling flagged units. The practical question for a buyer is not the headcount at the factory but whether the line has the skills and the ownership the system needs. A factory that plans for those skills is more likely to keep the system working as intended.
Artigos Relacionados
Expanda seu negócio com o Serviço TradeAider
Clique no botão abaixo para entrar diretamente no Sistema de Serviço TradeAider. Os passos simples desde a reserva e pagamento até o recebimento de relatórios são fáceis de operar.