- Sobre Nós

- Nossos Serviços
- Sua Indústria
- Recursos
- Notícias e Blog
Resolve an electronics quality problem by separating three states: the failure you can observe, the cause the supplier claims, and the correction you can verify. Start from recorded failure evidence rather than a label such as “bad batch” or “poor workmanship.” Require a corrective action that names the cause, the owner, the affected range, and the effective point. Then define the acceptance rule before re-inspection, and confirm the fix holds across later production batches. A passing check on one corrected lot does not prove the process is stable.
Start From the Observed Failure, Not the Label
A defect symptom such as an intermittent failure, a dead-on-arrival unit, or a rising return rate identifies what to investigate; it does not by itself identify the cause or the correction. Quality control (QC) for electronics is the set of checks that decide whether goods meet agreed requirements, and those checks produce observations rather than explanations. An observation such as “three of twenty sampled units failed a power-on test” can be reproduced and measured; a conclusion such as “the connector supplier is unreliable” is a hypothesis that still needs evidence.
Buyers often accept the label because it sounds like an explanation. Labels compress several possible causes into one phrase, which makes the next step ambiguous. If a report says “assembly problem,” the factory can respond by retraining operators, while the real driver might be a component lot that arrived out of tolerance. Keep the symptom separate from the story until the evidence connects them, and write the symptom in a way that another engineer could reproduce from the same record.
Turn a Complaint Into Evidence Your Supplier Can Act On
A supplier can act on a complaint only when it includes the observable failure, the affected batch or serial range, the conditions of use, and the units or photographs that show the defect. A useful failure record answers four practical questions. What exactly failed, described as an observable behavior rather than an opinion? Which units are affected, identified by batch, date code, or serial range? Under what conditions did the failure appear, including load, temperature, firmware version, or the user action that preceded it? And what physical evidence exists, such as the failed units, photographs, or logged test output?
Without the affected range, a supplier cannot bound the correction, so it may inspect the wrong lot or apply a change to goods that were never at risk. Without the conditions, a factory cannot reproduce the failure, and its in-line check may keep passing the same defective units. Without retained units, nobody can examine the actual failure later, and the discussion turns into competing recollections.
Keep the record traceable. Give each unit or sample an identifier linked to the model, revision, and production window. Note who selected it and whether it came from the customer, the warehouse, or the line. When a supplier asks for more data, answer with evidence rather than reassurance, because the goal is a reproducible failure that both sides can test, not a defended position.
Separate Design, Component, Process, and Assembly Causes
Separating design, component, process, and assembly causes before assigning a correction prevents a fix aimed at the wrong layer. Electronics failures usually sit in one of four layers. A design cause appears across many units and often many lots, because the circuit, firmware, or mechanical tolerance is the same for all of them. A component cause follows a specific part or supplier lot and can appear suddenly when that lot enters production. A process cause follows a machine, setting, or method, such as a reflow profile or a torque value. An assembly cause follows the operator step, such as a mis-seated connector or a reversed part.
The layers are not equally visible. A design weakness may only appear at temperature extremes; a component lot may only fail under sustained load; an assembly error may pass a quick functional check. Each possibility needs a different test to confirm or exclude, so the investigation should show which layers were tested and which were left open.
| Symptom pattern | Layer to examine first | Evidence that separates it |
|---|---|---|
| Fails across many lots and dates | Design or firmware | Reproduction across production windows and revisions |
| Fails only in one date code | Component or material lot | Incoming inspection record and lot traceability |
| Fails only on one machine or shift | Process or assembly | Machine settings, station records, and operator step |
When you share a failure record with a provider, make clear who performs the work before sensitive evidence leaves your control. For information about the organization handling a proposed engagement, review TradeAider's company background.
Treat an Inspection Finding as a Symptom, Not a Root Cause
An inspection finding records a nonconformity against an agreed criterion; it is a symptom to investigate rather than proof of the root cause. An inspection finding is only as meaningful as the criterion behind it. If the criterion was “no visible damage,” the finding describes appearance, not electrical performance. If the criterion was a defined functional test, the finding describes behavior under those conditions and no others, so the same wording can hide a very different risk. Read the finding together with its acceptance criterion, the test conditions, and the sampling decision that produced it.
Sampling matters as much as the check. A result based on an acceptance quality limit (AQL) plan depends on the lot size, the inspection level, and the chosen sample size, and changing those inputs changes what the same finding means. A plan that samples heavily from one carton group can miss a problem concentrated in another. A plan built on a lenient acceptance number can pass a lot that a stricter rule would reject, even though the observed defect count is identical.
Read the limitations as carefully as the findings. A report should state which units were inaccessible, which checks were not performed, and whether the approved reference sample was available. When production is incomplete, the sample may not represent the finished goods, and a favorable result can be premature. Note the test conditions and the equipment used, because a functional check that passes at room temperature may not reproduce a failure that appears under load. These gaps are not automatically defects in the service; they mark the boundary of what the inspection actually established, and they tell the buyer which questions remain open.
Once the lot and criteria are fixed, the AQL calculator can help select that plan. A single nonconforming unit, however, does not tell you which layer caused it. Record what the inspection proved, what it left untested, and which cause remains open, so the next step is a targeted investigation rather than a second general inspection.
Write a Corrective Action With an Owner, Scope, and Date
A usable corrective action names the specific cause it addresses, the owner, the scope of affected units, and the point at which the correction takes effect. “We will strengthen quality control” is not a corrective action, because it cannot be verified. A usable response states the specific cause the supplier accepts, even if that cause is provisional, and says what will change. It names who owns each action, which units and lots the correction covers, and the production point from which the change applies. It also states what happens to goods already made or in transit.
Ask the supplier to distinguish the containment from the correction. Containment sorts, repairs, or quarantines affected goods now, and it limits the immediate exposure. The correction changes the process or input so the failure does not recur. Both are legitimate, but a containment action does not resolve the underlying cause, and treating it as a fix hides the remaining risk. A supplier that only reports containment has answered “what did you do with the bad units,” not “why did they fail.”
Agree how the correction is recorded. The record should identify the changed input or step, the units it applies to, the first production date or batch it covers, and the person accountable for each action. Ask what happens to units already finished, packed, or shipped, and how those are handled. A correction that covers future production but leaves existing stock untouched can return the same failure through the warehouse or the sales channel. Where the cause is still provisional, set a date by which the supplier will confirm or replace it, and hold the release decision until that evidence arrives.
TradeAider's product testing service describes needs alignment, sample identification and traceability, testing, report review, and report delivery. Set a review point for any provisional cause: if the supplier cannot yet confirm the layer, agree what evidence will confirm or replace the hypothesis, who will produce it, and by when. This keeps the correction bounded without forcing a premature conclusion. When a corrected batch needs an agreed verification test and a traceable sample handoff, review the product testing service.
Require Verification Evidence, Not a Promise
Verification requires evidence that the corrected process or batch meets the agreed criterion, not a statement that the problem will not recur. Verification is a measurement, so it needs a defined method and a defined rule. Agree what will be tested, how the sample will be selected, which units or lots it represents, and what result counts as acceptable. Then require the record, not the assurance. A photograph of a reworked unit, a signed checklist, or a short note that the issue is “resolved” cannot show whether the corrected output meets the criterion.
Measurement and standards bodies treat verification as a structured activity rather than an informal opinion. NIST's Engineering Laboratory advances measurement science, standards, and technology for engineered systems. That is why an unrecorded observation is weaker than a defined test. See the NIST Engineering Laboratory overview.
Match the verification to the claimed cause. If the cause is a component lot, verify the replacement lot and its incoming record. If the cause is a process setting, verify the setting and the output it produces. A verification that tests something else may pass while the original failure condition remains untested, which leaves the buyer with a favorable result that does not answer the original question.
Re-Inspect the Corrected Batch Against a Defined Acceptance Rule
Re-inspection needs a defined acceptance criterion and a defined sampling decision before the corrected goods arrive, so the result can be judged. Re-inspection is not a repeat of the original inspection with a hopeful attitude. It applies a stated criterion to the corrected output and records what the sample shows. Define the criterion, the sample size, and the acceptance rule before the goods are presented, so a result cannot be reinterpreted after the fact. If the corrected goods are assessed against a different standard than the one that failed, the comparison is meaningless.
For inspection work, start from the inspection-standard guidance to keep criteria separate from laboratory methods. Confirm who selects the sample, how units are identified, and which party keeps the record. When re-inspection is intended to support a release decision, the acceptance rule should be agreed with the supplier rather than decided during the visit, and the outcome should be recorded even when the batch passes.
Check Whether the Fix Holds Across Later Batches
A correction is confirmed only when later production batches continue to meet the criterion; a single corrected lot can pass while the process drifts again. A corrected lot is the first data point, not the conclusion. The process that produced the failure may drift back when a new component lot arrives, a machine is reset, or a substitute operator takes over. Track the same criterion across the next production windows and compare results, so a single favorable sample does not close the issue prematurely. The number of batches to check depends on the cause, the risk, and how the process changed.
Keep the follow-up tied to the same identifiers used earlier, so you can tell whether the change held or whether the failure returned under a new date code. When a supplier changes a component, method, or site after verification, treat that change as a new condition that needs its own evidence.
The NIST/SEMATECH e-Handbook of Statistical Methods is a public reference on statistical process control and process monitoring. For the follow-up rule above, it explains how a measure is tracked over time rather than judged from a single passing lot. See the NIST/SEMATECH e-Handbook of Statistical Methods.
A Corrected Defect Does Not Complete Compliance
A corrected defect does not by itself complete the applicable conformity or substance requirements for the destination market. Substance limits sit in the EU RoHS rules, whose legal basis is the RoHS Directive.
Conformity is a separate route with its own evidence. For products under the relevant EU CE-marking legislation, the manufacturer responsibilities include the conformity assessment, the technical documentation, the declaration of conformity, and the marking itself. In Great Britain, the UKCA guidance likewise places documentation and corrective duties on the economic operator.
This is a scope boundary, not a legal verdict. A fix that resolves a functional defect can leave the substance, documentation, or marking position unchanged, and a correction that satisfies one market does not automatically satisfy another. Keep the corrective action and the conformity route as two separate checks, and confirm which rules actually apply to your product and destination.
Illustrative Example: A Rising Dead-on-Arrival Rate
In an illustrative case, a buyer can require a bounded correction with a defined verification test when a supplier claims a fix without isolating a cause. Consider a consumer-electronics brand sourcing a charging board from a factory in China across 1 production run. A rising dead-on-arrival rate appears in field returns, and the buyer has return data but no confirmed cause and no verification evidence. The buyer reviews 1 correction for verification before deciding whether to release later shipments.
Field returns cluster in one production window. Failed units shut down under load at elevated temperature. The factory's in-line check passed the same units before packing.
A single in-line check did not reproduce the field condition, so the passing result does not isolate a component or process cause. The buyer requires a bounded corrective action with a named cause, an owner, the affected range, and a defined verification test.
The supplier reports a changed component lot, and the buyer requires incoming-component evidence plus a re-test under load. Re-inspect the corrected batch and the next two batches against the agreed acceptance rule before releasing later shipments. This is an illustrative diagnosis example, not measured failure data, a supplier rating, or a compliance result.
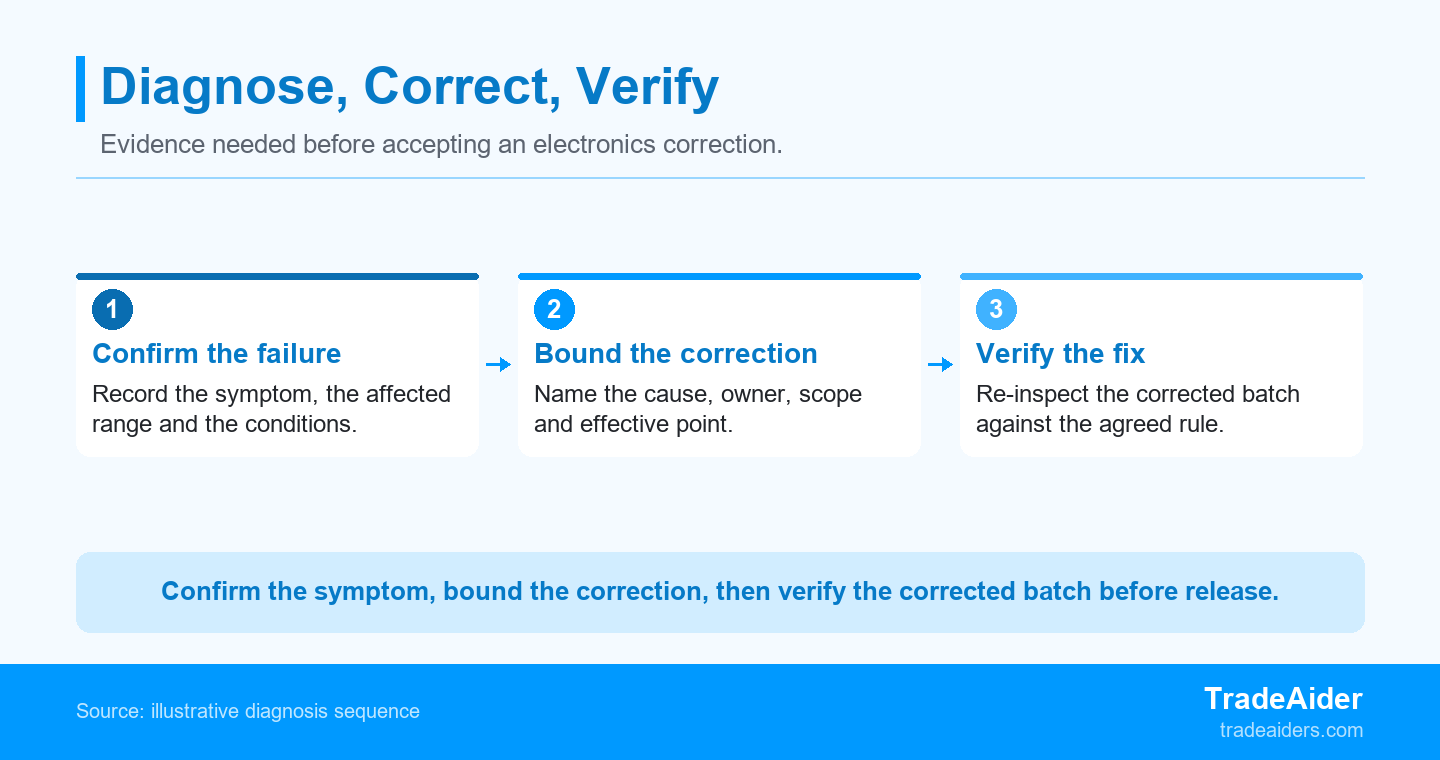
Illustrative diagnosis sequence: a confirmed failure does not verify a correction until the corrected batch passes the agreed rule.
Prepare a Correction Request That Makes Verification Possible
- Before accepting a supplier explanation, confirm which failure evidence exists and which cause remains unproven.
- Before re-inspection, agree the acceptance criterion and the sampling decision in writing.
- Before closing the issue, check later production batches against the same criterion.
Send the failure evidence, the affected scope, and the acceptance criterion with the correction request so the supplier response can be verified. Include the model and revision, the observable failure, the affected batch or serial range, the conditions of use, the retained units or photographs, the destination markets, and any existing reports. State the acceptance criterion you intend to apply at re-inspection. The next step is to confirm the verification test, the sample handoff, and the reporting deliverable. To scope that work, contact TradeAider about your electronics correction scope.
Frequently Asked Questions
What if the supplier cannot identify the root cause?
You can still require a bounded correction, but treat the cause as unconfirmed and hold release until the corrected output passes a defined test. Ask the supplier to state which causes it tested and which remain open, then define the verification test around the observable failure. If the gap persists, keep the limited containment appointment and commission a separately verified test rather than accepting an unexplained fix.
Who should pay for re-inspection and re-testing?
The allocation depends on the agreed terms and on whether the defect is attributable to the supplier process or to a buyer-controlled change. Put the rule in the order terms before the problem appears: who bears the cost when the corrected batch fails, and who bears it when the goods pass. A clear rule prevents the payment dispute from delaying the verification the release decision depends on.
How many later batches should I check before trusting the fix?
There is no single number; tie the follow-up to the risk, the cause, and how the process changed. A component-lot correction may need the next lots that use the replacement part, while a design change may need the next full production window. Keep the same criterion and identifiers across those checks so the results are comparable.
The same defect came back after a fix. What does that mean?
A recurrence usually means the earlier correction addressed a symptom or an incomplete cause, or that the process changed again after verification. Reopen the failure record, confirm whether the new failures share the original identifiers or a new date code, and check whether a component, method, or site changed. Treat the recurrence as new evidence and define a fresh verification rather than repeating the earlier assurance.

Artigos Relacionados

Expanda seu negócio com o Serviço TradeAider
Clique no botão abaixo para entrar diretamente no Sistema de Serviço TradeAider. Os passos simples desde a reserva e pagamento até o recebimento de relatórios são fáceis de operar.