
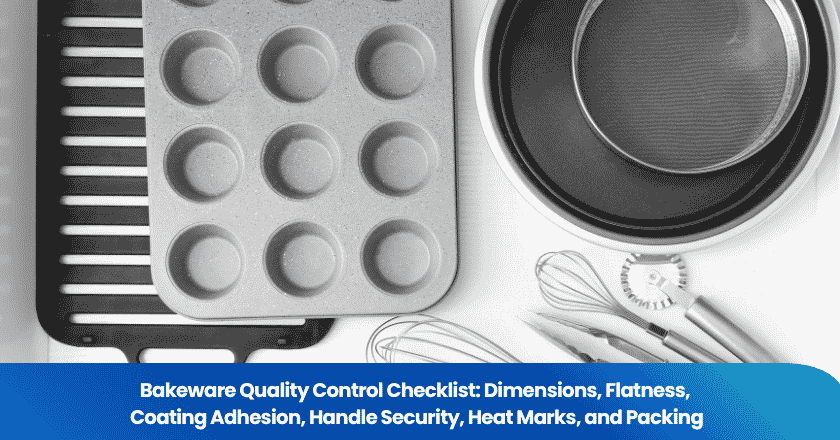
A bakeware quality control checklist should examine the finished pan in the condition the customer will receive it, then apply the agreed functional tests to identified samples. Check dimensions and flatness, coating condition and attachment, handle security, changes after controlled heating, and protection inside the pack. Useful results identify the affected surface or component and the test conditions, so a buyer can distinguish a manufacturing defect from damage introduced during testing or packing.
A baking tray can match the nominal size yet fail to fit its supplied rack. A coated mold may look clean before nesting but show scratches when removed from the stack. A detachable handle may engage when cold without having been assessed for the intended hot-use configuration. The guidance below focuses on metal baking sheets, pans and molds, including products with separate handles or removable parts. Glass, ceramic, silicone-only and disposable bakeware require their own material-specific procedures.
The Six Bakeware Checks to Put on the Inspection Sheet
Before inspection, collect the approved sample, drawings, coating specification, assembly instructions, intended oven use and packing layout. Agree the sample quantities, equipment, methods and limits. The six checks below can become a working inspection sheet; enter the actual readings and observations beside the applicable criterion.
- Dimensions: measure the specified internal and external length, width, depth and feature positions. Check fit with supplied racks, lids or removable bases. Record the endpoints, units and readings, then compare them with the drawing tolerance.
- Flatness: inspect the unrestrained pan on the defined reference surface or fixture. Record rocking and specified gaps separately, including orientation and sample temperature. Compare the initial condition with the fully cooled result after heating where required.
- Coating adhesion: adhesion means how well the coating remains attached to the surface beneath it. Inspect coating defects, then use the specified destructive test on designated samples. Record the method, location, rating and observed failure; keep tested pieces out of saleable stock.
- Handle security: examine rivets, screws, welds and locking parts in the intended configuration. Follow the specified attachment, load or cycling test. Check movement, cracks and unintended release against the agreed limits, without adding an improvised overload.
- Heat marks: photograph the starting condition, follow the approved heating and cooling procedure, and inspect for color change, residue, blistering, peeling and deformation. Judge each observation against the relevant appearance or functional requirement.
- Packing: open production packs, inspect contact points between nested items, and verify separators, accessories, set quantities and artwork. Look for rim dents and coating damage after unpacking. Any shipping-performance test needs its own agreed procedure.
For each result, keep the sample identity, condition, method, criterion and finding together. A gap measurement without its support arrangement, or an adhesion rating without its method, is difficult to reproduce. Where a required tolerance or test condition is missing, resolve it before reporting a pass.
BSI's public description of BS EN 13834:2020 identifies safety and performance requirements for ovenware used in traditional domestic ovens. Its scope excludes single-use, throwaway ovenware and products intended only for microwave use. If the buyer adopts this standard, use the applicable full requirements and methods; its catalog description does not supply a universal factory test temperature or handle load.
Dimensions: Distinguish Oven Fit from the Usable Baking Area
Measure bakeware using the endpoints in the approved drawing. Overall dimensions across rims or handles answer a different question from dimensions inside the cavity. Check length, width, depth and the relevant feature locations with suitable checked tools. Identify whether a measurement concerns the pan body, the complete assembly or a supplied accessory.
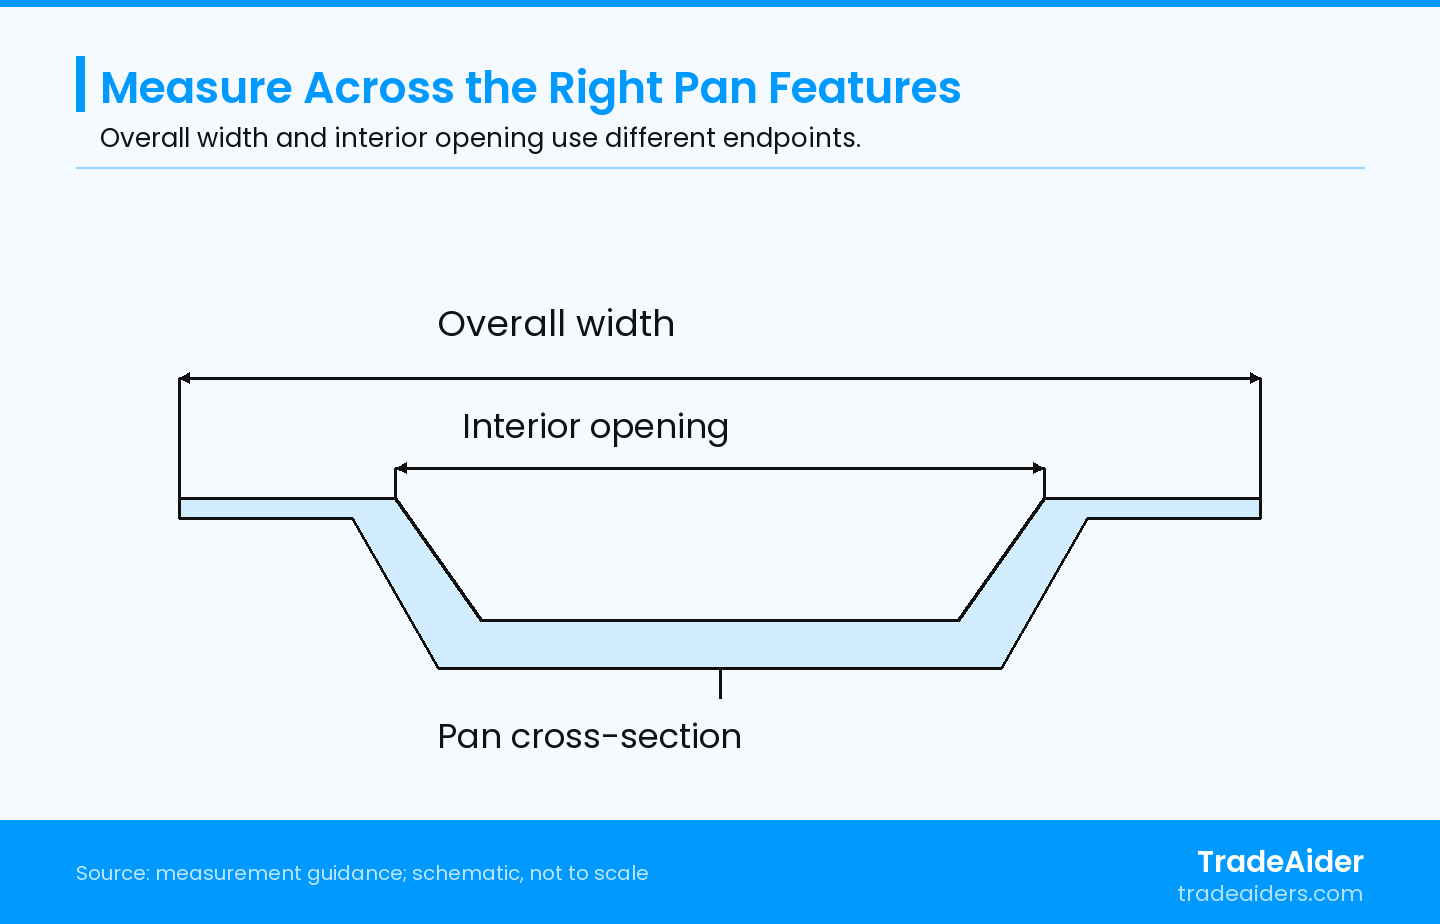
Schematic reference locations, not a scale drawing. Use the drawing's specified endpoints and depth; these two widths answer different questions.
An example of that distinction appears in Nordic Ware's quarter-sheet pan and rack specifications, which list interior and external dimensions separately. Those are specifications for that particular product, not tolerances for another supplier's pan. For an import order, make the same distinction explicit in the drawing and retail description rather than treating a nominal size name as the measurement method.
For molds and multi-cavity pans, check the specified cavity depth, opening size and spacing. Confirm the fit and seating of removable bottoms, springform closures, racks and lids where supplied. An accessory should engage in the ordered configuration without forcing the pan out of shape. Record an actual fit failure as well as any dimensional reading; a dimension within tolerance does not settle every assembly interaction.
If wall or base thickness is specified, measure at the designated locations with a suitable method. Do not mistake the thickness of a rolled rim or reinforcing feature for the working sheet thickness. Record any coating or geometry that affects the measurement. Destructive sectioning or stripping requires separate authorization within the test plan and a clearly identified sample.
Flatness: Separate Initial Distortion from Changes After Heating
Check initial bakeware flatness after removing restraints that could hold the pan in shape. Use the specified conditioning and support arrangement, with a clean, verified reference surface or fixture. Measure the relevant gaps with a straightedge or gauge where the method requires it, and record the location and direction. Do not press a rocking corner down while taking the reading.
A ribbed, embossed or intentionally shaped base should be assessed against its own drawing, not against an assumption that every underside must lie flat. Check operating stability separately where it is relevant. For a pan used on an oven rack, the specified support points may differ from those on a tabletop. Record which arrangement was used so the result is not confused with a different use condition.
When the plan includes heating, take an initial measurement and repeat the agreed measurement after the prescribed cooling period. Record any specified hot-state observation separately. Temporary movement during heating and permanent distortion after cooling are different findings. A pan that recovers its shape afterward may still need assessment if the agreed hot-use requirement concerns stability or retaining its contents.
Compare samples under the same loading, placement and temperature conditions. Avoid judging one pan while hot and another after cooling, or comparing an empty trial with a loaded one without noting the difference. If the pan is bent back into shape, retain the original measurements and treat the altered result as rework information. It does not describe the condition in which that sample arrived.
Coating Adhesion: Keep Appearance, Attachment and Food-Contact Questions Distinct
Inspect the bakeware coating before any damaging test. Examine the food-contact surface, corners, edges, formed features and exterior separately for scratches, pinholes, exposed metal, uneven coverage, blisters and loose material. Use the approved defect definitions and photographs to judge severity by location. A minor exterior color variation and coating loss inside a baking cavity should not be grouped under an unexplained “surface defect” result.
The public scope of ASTM D3359-23 covers rating the adhesion of relatively ductile coating films on metallic substrates using pressure-sensitive tape over cuts in the film. It also notes that the methods do not distinguish higher levels of adhesion and that failure in a multicoat system can occur between layers. Use an agreed suitable method and rating; an unspecified tape pull is not equivalent to this standard.
The test plan should identify the coating system, method, suitable test area, cutting arrangement, tape, conditioning and acceptance rating. Establish how curved cavities or embossed areas will be assessed when the intended method cannot be performed properly there. Record the tested location and observe whether the separation exposes base metal or another coating layer. Do not translate one kind of test result into another method's scale.
Cutting and tape testing damage the coating. Mark and segregate those samples, collect loose material safely, and keep them out of goods intended for food use. A satisfactory attachment result does not establish abrasion life, nonstick release performance, dishwasher resistance or suitability at an unspecified temperature. Each additional product claim needs the appropriate supporting assessment.
Match Coating Documents to the Actual Formulation and Use
For the US market, FDA's guidance on food-contact component regulatory status explains that the status of an article depends on its constituent substances and their intended uses. An effective Food Contact Substance Notification applies to the identified manufacturer, substance and conditions. A coating adhesion pass therefore cannot replace the relevant material assessment or justify a generic “FDA approved” claim for an unverified formulation.
Match supplied declarations and laboratory reports to the pan model, metal, coating layers, color and intended food-contact conditions. Ask whether a change of coating supplier or formulation affects the supporting basis. Use the destination market's applicable requirements; the US example is not a worldwide rule. Document matching and factory workmanship checks address different questions, so report a mismatch clearly rather than turning it into a visual-test conclusion.
Handle Security: Test the Intended Attachment and Locking Configuration
Check bakeware handles and attachments in the configuration described by the instructions. Examine rivets, screws, welds, brackets and nearby metal for looseness, cracking, poor seating or sharp projections. Apply the approved loading or cycling method, where specified, and observe movement and damage afterward. Record the attachment arrangement and test result rather than concluding that a handle is secure because it feels firm in one brief check.
For a detachable handle, verify the correct matching part, insertion, locking and release actions. Examine wear, incomplete engagement and movement at the connection. The visible position of a latch is not sufficient if the mechanism has not engaged. If the instructions require removal before oven use, inspect that requirement and the product labeling; do not heat the handle with the pan merely to simplify the test.
Confirm the use limits of each component in the assembled product. A metal body's stated oven limit does not automatically cover a polymer grip, removable handle or lid. Before a hot-use test, establish the intended configuration, temperature, load, handling and cooling procedure. Check attachment security again after the prescribed sequence when required. Keep an ambient assembly check separate from a complete thermal or fatigue qualification.
Some bakeware has only integral gripping rims, while other items use separate handles or closures. Mark inapplicable checks accurately and inspect the relevant feature instead. A springform latch, for example, secures the mold's assembly; it should not be treated as a carrying handle unless the product is designed for that use. Inspect edges and pinch points according to the actual handling instructions.
Heat Marks: Compare the Starting Surface with the Cooled Result
Assess heat-related marks against a recorded starting condition and a defined heating procedure. Identify the affected face or part, photograph it before testing, and record the oven conditions, duration, number of cycles, loading and cooling method required by the plan. Use a controlled setup and competent operators following the product instructions. Do not substitute an arbitrary empty-pan heating trial for the approved method.
After the prescribed cooling, distinguish color change from deposited residue, blistering, peeling, cracking or exposed metal. Use only the agreed cleaning method if cleaning is part of the assessment, and retain the observation before cleaning. An abrasive scrub that removes a mark may also alter the surface; it cannot silently replace the original result. Note location and extent so the buyer can compare with its appearance and functional criteria.
A color change alone does not identify a failed coating bond or chemical hazard. Conversely, a surface that retains its color has not demonstrated chemical suitability or long-term durability. Refer physical damage to the relevant finish or attachment check and refer material questions to the applicable documentation or laboratory assessment. If the instruction label and supporting temperature conditions conflict, resolve the intended use before describing the product as compliant with that claim.
Packing: Look for Contact Damage Inside Nested Sets
Inspect bakeware packing as an assembled production pack, not just as a loose pan beside an empty carton. Open selected packs carefully and check where rims, bases, handles and accessories touch neighboring items. Confirm the specified separators, sleeves and restraints are present and stay in the intended position. Photograph the contact arrangement before disturbing it, then examine those surfaces for scratches, dents and residue.
For nested pans, a flat separator at the bottom may leave sidewalls or rims unprotected. Follow the actual nesting geometry and movement allowed by the pack. Confirm that protective material is suitable for the surface and does not introduce contamination. Check set count, model, size, detachable parts, care instructions, barcodes and artwork against the packing list. A visually tidy stack is not enough if its metal edges contact a coated baking surface.
The public scope of ASTM D4169-23e1 describes laboratory evaluation of shipping units through a sequence of anticipated distribution hazards. It does not replace material specifications or existing pre-shipment procedures. If shipping-performance testing is required, agree the applicable procedure and evaluate the complete packed unit; a visual packing check does not establish the outcome of a distribution test.
Hypothetical Example: Scratches Follow the Nested Pan's Rim
Suppose an inspector photographs an undamaged coated pan, places the next pan above it using the supplier's proposed packing, and performs the agreed packing trial. Scratches then appear along a path that matches the upper pan's rim. Record the initial condition, contact points, trial conditions and resulting marks. The pattern supports investigation of that packing interface; it does not prove that every scratch in the shipment has the same cause.
The supplier changes the separator arrangement to protect the identified contact path and repeats the same trial with untouched samples. No new marks are observed in that trial. Preserve both results and verify the corrected arrangement in production packs. The comparison supports the local packing correction, while any broader transit-performance claim still needs its specified test. Separately investigate scratches already present before unpacking or trial handling.
Use the Findings to Specify the Supplier's Next Action
Match the follow-up to the observed problem. Incorrect cavity size needs a drawing or tooling review; distortion after cooling needs investigation under the recorded heating conditions; a loose rivet needs attachment review. Coating loss and a mismatched material report require their respective physical and document checks. Keep the original finding separate from any repair, replacement or revised packing result.
TradeAider's inspection standard guidance explains how customer requirements and sampling inform inspection. Agree quantities separately where appearance checks, measurements, heating trials and destructive coating tests need different sample plans. A sampling plan does not supply bakeware temperatures, adhesion ratings or dimensional tolerances.
TradeAider conducts pre-shipment inspection when the order quantity is 100% complete and at least 80% packed for export. Provide the approved bakeware, drawings, coating information, intended-use instructions, test procedures and packing layout before the visit. Confirm which checks can be performed with the available equipment and which require a separate laboratory procedure.
Contact TradeAider to arrange your bakeware inspection with the model-specific requirements ready. The resulting observations should make clear what was checked, which criterion applied and what supplier or laboratory follow-up remains.
Frequently Asked Questions
Can an adhesion test replace a nonstick performance test?
No. An adhesion test assesses coating attachment under its specified method; nonstick performance concerns release during use. A coating may remain attached while failing a separate release requirement. Agree the relevant methods and criteria for each claim, including any conditioning or cleaning cycles. Do not infer a service-life guarantee from a passing adhesion rating.
Should a baking pan be rejected if it moves while heating?
The decision depends on the agreed hot-use and cooled-flatness requirements. Record temporary movement and the result after prescribed cooling separately. Recovery after cooling does not automatically satisfy a requirement for stability while hot, and a hot observation alone does not describe permanent deformation. Judge the actual use configuration and retain the recorded test conditions.
Is a missing handle test always an inspection failure?
No, a separate-handle test is not applicable to a pan without that feature. Inspect integral rims or other intended gripping features as required instead. For a product with an attached or detachable handle, distinguish a missing required test from a completed failed test. Confirm the approved method and configuration before treating a brief hand check as evidence of load or heat resistance.
Can a successful separator trial prove export-carton protection?
No. A separator trial only supports the conditions and contact arrangement it actually evaluates. Export-carton protection also depends on the complete pack and relevant distribution hazards. Verify that production uses the corrected arrangement, then apply the separately specified shipping-performance procedure where required. Keep the local scratch-prevention result distinct from a broader transit qualification.
Related Articles


Grow your business with TradeAider Service
Click the button below to directly enter the TradeAider Service System. The simple steps from booking and payment to receiving reports are easy to operate.