
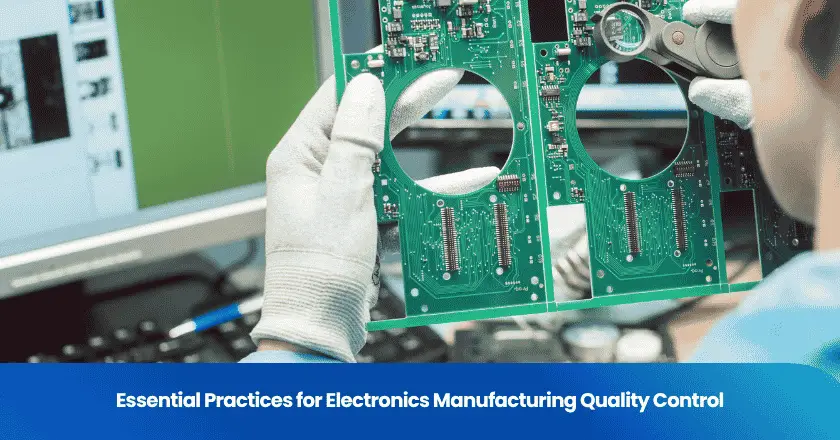
Quality control in electronics manufacturing is the set of practices that make quality controllable rather than hoped for. They run from design rules that make a board buildable and testable, through PCB choices that remove board-level defects, to staged testing that confirms the build, process control that holds it, and continuous improvement that keeps it. Each practice names the defect it prevents and the record a buyer can request, because a passing test proves little unless the measurement behind it can be trusted.
Why Quality Control in Electronics Manufacturing Matters
Electronics manufacturing quality control is the design, build and test practices that keep every unit inside the same specification. It matters because it protects product reliability, controls cost by catching defects before rework and scrap, and keeps customers satisfied. Reliability is the first outcome. A board that leaves the line with a marginal solder joint can pass a quick check and still fail in the field, and a field failure costs far more than the unit. Cost is the second. The price of a defect rises at every stage it survives, from a component at incoming inspection to a return and a support case after shipment. Customer satisfaction is the third, and it compounds, since a buyer who ships a weak batch spends the next months on replacements instead of growth.
A defect that survives a stage costs more at the next one, so the cheapest control is the one placed earliest. The record that proves the control was applied is what a buyer can actually review.
A brand rarely watches every stage itself, so the records matter as much as the units. When a buyer shares a design, a test specification and production records with an outside provider, the engagement should state who performs which check and who keeps the evidence. For information about the organization handling a proposed engagement, review TradeAider's company background first.
Design Quality In: DFM, DFA, DFR, DFT, and Product Class
Quality is designed in before production: DFM and DFA make a board easy to build and assemble, while DFR and DFT make it last and make it testable. Design for manufacturing means designing the board and its parts so the factory can build them reliably at volume, with parts kept inside the process window. Design for assembly reduces the number of operations and the chance that a worker installs a part the wrong way. Design for reliability chooses parts and margins for the conditions the product will actually meet, and design for test adds test points and features so the board can be checked at all. A layout that ignores any of these cannot be rescued by inspection later, because the factory can only build what the design allows.
The product class sets how strict the design and inspection rules are, so the buyer picks the class before the design is frozen. A consumer accessory and a safety-critical controller can use the same board house and still need different acceptance limits, different tolerances and different evidence. Choosing the class late forces rework of the layout, the material and the test plan, so it belongs at the start of the project rather than in the purchase order.
Shared standards give the buyer a public reference for what acceptable quality means. A global electronics industry association advances IPC standards and certifications for product quality, compliance and workforce capability, so a factory that can name the standard it builds to is easier to compare with the next one than a factory that only describes its own process. Ask which standard applies, then ask for the record that shows it was followed.
PCB Quality Control Essentials
PCB quality control starts with design checks for clearances, trace widths and component placement, then continues through material selection and the choice between SMT and THT. The design check is where a short circuit or a signal-integrity problem is cheapest to fix, because it is still a file rather than a board. Review the layout against the fab's capability, confirm hole sizes, pad shapes and spacing, and document the review so the next revision starts from a known baseline. Keep the PCB acceptance criteria separate from the method used to check them; the inspection-standard guidance explains how the two are kept apart.
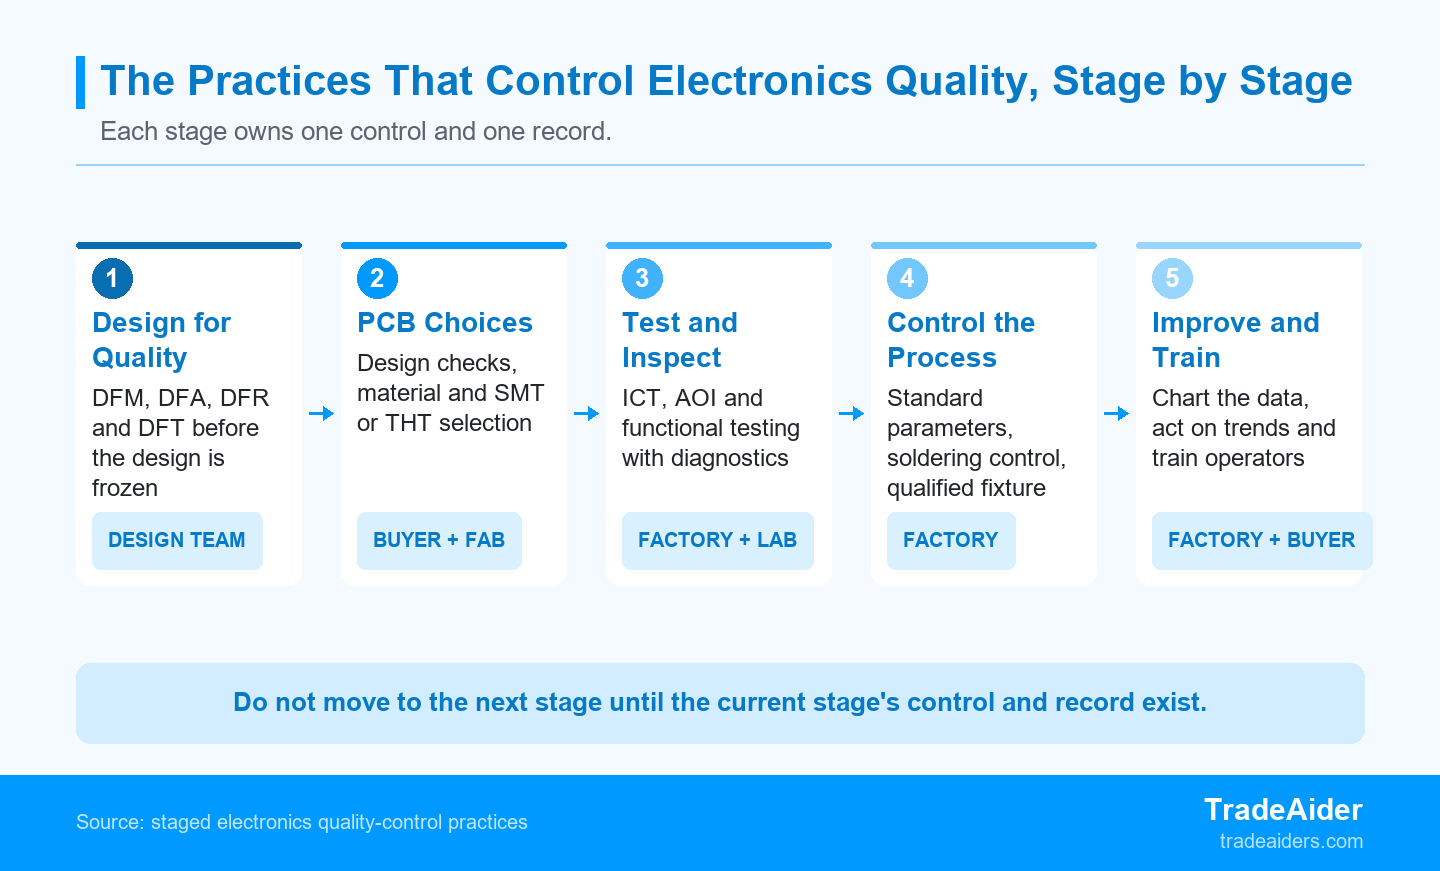
Each stage owns one control and one record, so quality is designed, built and measured rather than inspected in at the end.
The base material decides thermal, electrical and mechanical behavior, so a material that does not match the process or the operating conditions becomes a defect source. A general-purpose laminate is fine for many boards, while high-frequency or high-temperature work needs a material chosen for that job, and a material that does not match the soldering process can fail during assembly rather than in the field.
SMT suits dense layouts while THT gives stronger mechanical joints, and each method needs its own inspection because their defect modes differ. SMT needs precise placement and controlled reflow, while THT needs correct hole alignment and solder fill, so a single inspection recipe does not cover both. Name the assembly method in the specification, and give each method its own inspection step and acceptance limit.
Testing and Inspection Methods That Prove the Build
Testing and inspection catch different failures at different stages, so the method has to match the defect a buyer is trying to find. A plan that names one test and hopes it covers everything will miss whole defect classes, while a plan built from the defect list down reaches the right method for each one. Write the defect list first, then match each defect to the method that can reach it.
In-Circuit, Optical, and Functional Testing
In-circuit testing checks component values and solder joints, automated optical inspection compares each board to a reference image, functional testing checks the board as a system, and diagnostic tools localize what the others flag. Each method has a different reach: an in-circuit test finds a wrong value or a missing joint, an optical check finds a misplaced or poorly soldered part before later stages, and a functional test finds what only shows up when the board runs.
| Method | What it catches | Where it sits |
|---|---|---|
| In-circuit testing (ICT) | Wrong values, opens, shorts and poor joints at test points | After assembly, before final build |
| Automated optical inspection (AOI) | Missing, misaligned or poorly soldered parts | Early in the line, after reflow |
| Functional testing | System-level failures under normal operation | At end of line |
| Diagnostic tools | The source of a fault the automated tests flagged | During troubleshooting |
Automated optical inspection uses cameras and software to compare each board with a reference image and flag missing, misaligned or poorly soldered parts early in the line. Because it runs before later stages, it stops a visible defect from moving downstream, but it cannot confirm electrical behavior, which is why it is combined with an electrical test rather than used alone. Read the table with one question in mind: which defect class does each method reach, and who signs the record when it fails.
Test Fixtures, Test Points, and Measurement Repeatability
A test result is only as trustworthy as the fixture and the measurement process behind it, so test fixtures must be qualified, maintained and calibrated, and measurement repeatability must be known. A test fixture is the mechanical and electrical interface that holds a board and contacts its test points. It wears like any tool: pogo pins flatten, contacts oxidize and alignment drifts. When that happens, the test can change without any change to the product, so the fixture needs its own qualification and a maintenance interval, not just a calibration sticker.
The measurement system is studied the same way as the product. According to NIST's Engineering Statistics Handbook, a gauge R and R study characterizes the performance of gauges and instruments used in a production setting in terms of the errors that affect the measurements, separating variability from bias so the buyer can see how much of a result is the product and how much is the tool.
Repeatability is how closely repeated measurements of the same item agree under the same conditions, and it is the number a buyer should ask for first. Repeatability quantifies the basic precision of a gauge, and NIST notes that repeatability standard deviations can be pooled over days, runs and check standards to produce a more reliable precision measure. In practice, ask for the qualification record, the calibration date and the repeatability figure before accepting a functional test as evidence. When the buyer cannot run the check in house, an accredited lab can test a sample against the method, which is the scope of electrical and electronic product testing offered by TradeAider.
Illustrative Example: When a Passing Test Hides a Fixture Problem
An illustrative case shows how a test result can move without the product changing. A smart-home brand places a production order of 6,000 smart home controllers with a factory in China after approving a golden sample that passed functional test on the factory's first fixture. The buyer uses the same approved specification and the same test method as the golden sample, and the factory builds a second test fixture to keep up with the line rate. Because the golden sample passed, the buyer assumes the same test on the second fixture measures the same thing and does not ask for a fixture qualification record.
The production lot passes functional test within the AQL limit, but the measured voltage at one test point is systematically higher than on the golden sample. The factory cannot show a gauge R and R study or a calibration record for the second fixture, and the pogo pins have not been checked for wear. A repeatability check on the second fixture shows the same unit measuring outside the variation seen on the first fixture.
The test method was treated as fixed while the fixture that carried it changed, so the production result and the golden-sample result were not comparable; the measurement system, not the product, had shifted. The buyer holds the lot, qualifies the second fixture with a gauge R and R study against the first fixture, and re-tests the golden sample and the production sample on the qualified fixture before release.
The factory services the second fixture, records its repeatability, and re-runs the affected test points, and the buyer updates the test specification to require fixture qualification before a new fixture is used. The buyer then re-tests the golden sample and the production sample on the qualified fixture and confirms the measured values fall inside the same variation band across the 1,800 affected units before the lot is released. This is an illustrative measurement-system example, not measured client defect data, a supplier rating, or a compliance result.
Process Control: Systems, Standardization, and Soldering
Process control holds the build inside its limits with manufacturing control systems, standardized steps and controlled soldering. A control system tracks materials, machine settings and inspection results so a change is visible while the build is still running. Standardization gives every shift the same written steps instead of a different operator's habit. Start from the audit-standard guidance to see how a factory's process controls are scoped before trusting its records.
Soldering is where many defects are made or prevented. Cold joints, bridges and voids come from uncontrolled soldering parameters, so the parameters and the inspection after soldering are part of the quality plan. A cold joint usually traces to low heat or poor contact, a bridge to excess solder, and a void to trapped air, and each has a control that belongs in the process document rather than in a corrective action after a failed batch.
At the end of the line, sampling decides the lot. Acceptance sampling decides whether a lot is likely to be acceptable from a random sample rather than estimating the quality of the lot or proving every unit, as NIST describes in its section on the main purpose of acceptance sampling for lot disposition. That is why a passed lot should never be read as a promise about the next one.
Substance rules attach to the product, so a material or component change can affect compliance even when the function is unchanged. EU RoHS restricts hazardous substances in electrical and electronic equipment, and all products with an electrical or electronic component have to comply unless they are specifically excluded, so the compliance route is a design and process input rather than a task added before shipment.
Continuous Improvement, Training, and Quality Culture
Continuous improvement turns test and inspection data into fewer defects, and training gives operators a repeatable way to apply the controls. Review the results after each run, act on the trend rather than the last unit, and feed the finding back into the standard so the same defect does not return with the next order.
A control chart is the tool that makes the trend visible. It plots a quality characteristic against control limits around the process mean, and, as NIST's Engineering Statistics Handbook explains, a point outside the control limits is treated as a probable out-of-control signal that warrants investigation. Chart the critical characteristic across runs, train the team on the control it protects and on how to raise a deviation, and a repeated finding becomes a process fix instead of another sort.
Common Mistakes That Weaken Electronics Quality Control
Skipping early quality planning, training too little, ignoring process variability and overlooking test data each remove a control the rest of the plan depends on. The first mistake is to start production before the standard and the test plan exist, which pushes every decision into the middle of a run. The second is to treat training as an introduction rather than a repeat, so a new operator learns the control by watching instead of by instruction.
The third and fourth mistakes are easy to miss because they leave no visible defect at first. Small shifts in temperature, humidity or machine setup change the output, so process variability has to be tracked rather than assumed stable, and test data that is collected but never reviewed cannot warn anyone. Treat the data as an input to the next decision, and review it on a fixed cadence with the factory rather than only when a problem appears.
Turn These Practices Into an Inspection Scope
Turn the practices into a first checklist: send the design, the acceptance criteria and the test and production stages with the request so the quality plan and the testing scope can be reviewed together.
- Confirm the product class and review the design against DFM, DFA, DFR and DFT before it is frozen.
- Freeze the PCB design rules, material and assembly method, and keep the acceptance criteria separate from the check method.
- Name the test methods and require the fixture qualification, calibration and repeatability records behind them.
- Set the process parameters, the soldering controls and the sampling plan, and name the owner of each record.
- Chart the critical characteristic and review the data with the factory on a fixed cadence.
A review needs four inputs: the product and model identity, the design and PCB specification with acceptance criteria, the test methods and the production stages to be checked, and the destination market and its compliance route. TradeAider can review those inputs, agree which test and inspection stages are covered, and return a scoped proposal with an agreed stage list, test list and reporting deliverable. To scope that work, contact TradeAider about your electronics quality plan to start the review.
Frequently Asked Questions
How do you know an electronics test result can be trusted?
A test result can be trusted only when the fixture, the calibration and the repeatability behind it are recorded. A pass is a comparison against a limit measured on a specific fixture, so ask for the qualification study, the calibration date and the repeatability figure. Then check that the fixture used for the production lot is the same one, or an equivalent one, used for the approved sample. If the records are missing, treat the result as provisional and re-test on a qualified fixture before you release the lot.
How often should a test fixture be calibrated or re-qualified?
Re-qualify a fixture on a defined interval and whenever a new fixture, a repair or a change in the test point is introduced, because wear and contact resistance shift the measurement without touching the product. The interval should follow the fixture's use and the criticality of the characteristic, and the record should show the repeatability measured at qualification. Pogo pins and contacts are wear items, so add a check for them to the maintenance plan rather than waiting for a test failure to reveal the drift.
Does a passed functional test prove the whole lot is good?
No, because a functional test result is a lot-level decision from a sample or a single pass, not a guarantee that every unit or the next lot will behave the same way. Some tests are destructive and some are too slow to run on every unit, so sampling decides the lot rather than proving each unit. The result is evidence about the sample measured on that fixture on that day, and it should be combined with process control and the records behind the measurement before it is read as proof of quality.
When should a buyer escalate from re-testing to fixing the process?
Escalate to a process fix as soon as the same finding repeats across a shift, a run or a fixture change, because re-testing confirms the symptom while the cause stays in the line or the measurement system. A single isolated defect can be handled as a sort, but a finding that returns after a sort is evidence that the process or the fixture, not the units, is the problem. Escalate when the pattern appears, agree the corrective action with the factory, and re-check the same characteristic afterward to confirm the fix held.

Verwandte Artikel



Erweitern Sie Ihr Unternehmen mit TradeAider Service
Klicken Sie auf die Schaltfläche unten, um direkt in das TradeAider Service System zu gelangen. Die einfachen Schritte von der Buchung und Zahlung bis zum Erhalt der Berichte sind leicht zu bedienen.