

Compare inspection fixtures by how they locate and support the part, allow the required measurement and perform after repeated loading. Coordinate-measurement fixtures, multi-station arrangements and checking gauges serve different tasks; production or laboratory labels do not establish an accuracy hierarchy. Choose for the actual feature, tolerance, operating conditions and validation evidence.
For a manufacturer, importer or quality lead, the practical decision is which arrangement provides useful results at an acceptable setup and lifecycle cost. Start with the part and inspection method, then compare repeatability, access, changeover and maintenance under the conditions in which the fixture will be used.
Compare the Setup Behind the Result
- Separate locating and holding from the measuring function.
- Match the arrangement to the feature, reference and required part condition.
- Check unloading and reloading, not only consecutive readings.
- Include access, changeover, wear and validation in the comparison.
- Keep the approved setup and its change triggers documented.
Inspection Fixture Basics
An inspection fixture locates, supports or holds a workpiece for an agreed inspection task. It contributes to the setup; the fixture name alone does not establish the accuracy of the result.
Definition and Working Principle
Locating establishes the part’s position, support carries the relevant loads, and clamping retains the seated part. The arrangement needs to respect the drawing’s reference features and datums: the reference planes, axes or points used to evaluate geometry. Holding a part firmly is useful only if it is held in the intended condition.
Carr Lane’s locating and clamping guidance distinguishes locating from clamping in machining workholding and warns that loading an unsupported area can deform the workpiece. The mechanical lesson also matters during inspection: examine the load path and part support, rather than assume more clamping force improves the result.
The machining guidance does not prescribe the complete locating scheme for every inspection task. A thin wall, flexible assembly or irregular casting may need a different approach. Agree the contact locations and holding method for the actual part and verify their effect on the measurement.
Role in Quality Control
In quality control, a fixture can standardize how a part is presented and seated for an agreed check. Operators still need a specification, a defined method and clear acceptance criteria; repeatable loading does not decide whether the product conforms.
A checking arrangement may help compare an assembly fit, align a feature for visual examination or present a dimension to a measuring instrument. Record the product and drawing revision, the characteristic checked and the result. A fixture that makes a feature easier to see should not be credited with proving hidden material properties or unrelated performance.
Use the inspection standards resource to help organize the required checks, then agree the product-specific criteria. Keep cosmetic observations, dimensional results and functional findings identifiable so the buyer can understand what each check supports.
Role in Precision Measurement
A fixture is part of the measurement configuration, while uncertainty concerns the result. NIST’s uncertainty guidance explains that uncertainty belongs to a specific measurement result and depends on the configuration and relevant random and systematic effects. A stable-looking setup therefore does not establish accuracy by itself.
Accuracy concerns agreement with the relevant reference; precision concerns the closeness of repeated results under stated conditions. A set of tightly grouped readings can still be displaced from the reference value. The instrument, alignment, contact method, temperature and part condition can matter alongside the fixture.
For demanding dimensional work, assess the complete method against the feature and tolerance. Establish how the part is referenced, where the probe or sensor can reach and how the result will be evaluated. Do not assign a universal accuracy grade from the words “laboratory,” “production” or “automated.”
Types of Inspection Fixtures
Fixtures for a coordinate measuring machine (CMM), multi-station arrangements and checking fixtures serve different tasks. Dedicated, modular and universal describe design flexibility; they are not fixed accuracy classes.
CMM Fixtures
A CMM fixture needs stable seating and clearance for the planned probe path. Assess its supports and clamps against the drawing and the required part condition, including whether the part should be measured free of restraint or under a specified restraint.
Physical positioning does not replace measurement alignment. The program still needs the correct references and evaluation method. Check that clamps and supports do not conceal a required surface, obstruct a stylus approach or cause a collision. A convenient loading orientation may not provide access to every feature.
Support the clamping load appropriately while preserving access to the feature being measured. The schematic illustrates that relationship, not a complete datum or restraint design. Validate the real contact arrangement and holding force on representative parts; a familiar locating principle cannot by itself prevent distortion.
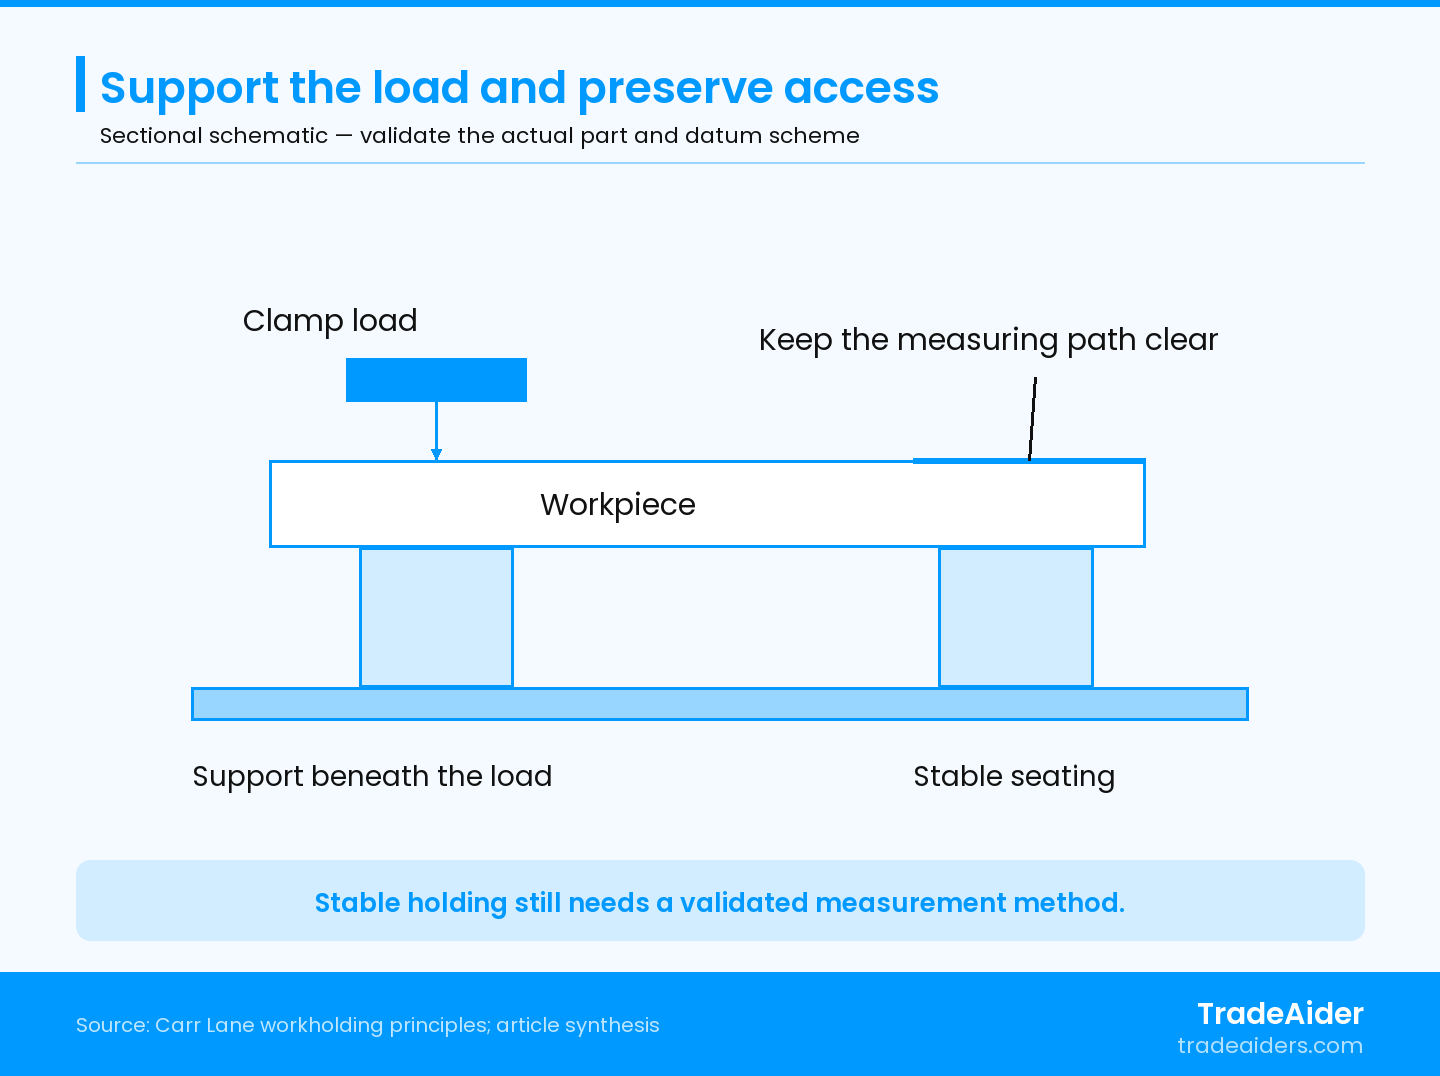
Schematic principle only: support the clamping load while keeping the required feature accessible. The drawing does not specify a complete locating scheme, clamp force or inspection datum arrangement; validate the actual part and required free or restrained condition.
Multi-Station Metrology Fixtures
Multi-station metrology arrangements can hold several parts or positions for an organized measurement workflow. Each station, part identity and measurement route still needs verification; a result from one position should not automatically approve the others.
Multiple nests on a plate may reduce repeated setup work, but they do not necessarily mean simultaneous measurement. Consider the usable machine envelope, probe reach, loading clearance and how the program identifies each occupied position. An empty nest or incorrectly loaded variant should not silently produce a result assigned to the wrong part.
Compare the complete cycle: loading, checking seating, measuring, recording and unloading. Include the effect of servicing or rebuilding a station. If a common base, program or locating element changes, review the positions that may be affected before relying on the previous qualification.
Checking Fixtures and Gauges
Checking fixtures and gauges support defined feature or assembly decisions. A go/no-go gauge gives an attribute result against its limits; a fixture combined with an appropriate measuring instrument may instead produce recorded dimensional values.
A quick attribute decision can suit a stable repetitive task, while numerical data may be needed for diagnosis, adjustment or trend analysis. Neither approach has a universal advantage in accuracy. A production gauge can serve a demanding tolerance when its design and measurement capability are appropriate; a laboratory location alone does not prove a result is suitable.
Keep an individual checking result separate from a lot decision. Where the fixture is used with acceptance sampling, the AQL calculator can help review agreed lot-plan inputs. AQL means acceptance quality limit. A sampling plan does not establish fixture accuracy, and a sound fixture does not decide which lot plan is appropriate. Agree both the measurement method and the lot acceptance rules.
Comparison Criteria
Compare fixture proposals using the same feature, datum, part condition, measuring method and acceptance needs. Speed and price become meaningful after those conditions are clear.
Accuracy and Repeatability
NIST’s gauge-study design guidance identifies artifacts, operators, gauges, parameter levels and configurations as study choices. Select conditions that represent the actual inspection task instead of assuming a short demonstration covers production use.
For fixture evaluation, distinguish repeated readings with the part untouched from readings after unloading and reloading. The first can show short-term reading variation while missing seating, orientation or clamping differences. A relevant trial should also consider operators, representative part variation and rebuilding or changeover where those conditions occur in use.
Record the method, parts, conditions and results, then have the competent measurement reviewer compare performance with the actual tolerance and decision needs. Reproducibility concerns agreement when specified measurement conditions change, such as operator or setup. Neither a small spread nor an attractive repeatability figure alone establishes accuracy, and no single percentage should be imposed on every fixture application.
Ease of Use and Setup
Ease of use should be assessed across loading, seating confirmation, cleaning, program selection, changeover and verification after rebuilding. Instrument travel speed is only one part of a complete inspection cycle.
Watch a representative operator perform the task using the intended instructions. Look for ambiguous orientation, awkward access, loose components, excessive force or opportunities to select the wrong part program. Suitable handles, clear identification and error-resistant loading can matter more than an impressive demonstration performed by the fixture designer.
For modular setups, retain component locations and the approved configuration. Time the changeover work that actually has to be repeated, including confirming the rebuilt arrangement. A quick-release base can simplify handling, but its claimed convenience should be evaluated with the relevant machine and part rather than treated as a universal cycle-time saving.
Cost and Maintenance
Compare lifecycle cost as well as purchase price. Include design or configuration, compatible components, mounting, operator training, qualification, cleaning, wear checks, replacement parts, storage and revisions. A low-priced fixture may require substantial setup and validation work; a dedicated design may become expensive when the product changes.
Maintenance also needs the right measurement basis. NIST’s metrological traceability guidance explains that traceability belongs to a measurement result and does not alone guarantee fitness for purpose. A calibration label should not substitute for evidence that the complete method meets the actual inspection need.
When reviewing an inspection provider, organizational context is available through TradeAider’s company background. Confirm the quoted scope separately, including available equipment, specialist requirements and who is responsible for fixture qualification. Do not assume a product-inspection booking includes fixture design, calibration or a complete measurement-system study.
Application Suitability
Material and access requirements can change the fixture choice. Renishaw’s vision-fixturing guidance describes clear viewing and probe access and recommends the minimum necessary holding force to avoid damage or distortion for its components. This is manufacturer guidance for that system, not proof that every fixture achieves the same performance.
For optical or multi-sensor work, check illumination, visibility, shadows, reflections and whether supports obscure the required edge or surface. For contact measurement, consider probe access and the effect of contact and holding forces. A fragile finish or compliant plastic part may need a different contact material or support arrangement from a rigid metal component.
Also review the available space, part weight, handling conditions, temperature and cleanliness. Match the actual instrument and environment to the task. A fixture used for dimensional checks does not automatically provide evidence of product safety, material conformity or every destination-market obligation.
Pros and Cons Summary
Inspection fixtures can improve presentation and repetitive checking, but they introduce tradeoffs in access, setup control, wear, flexibility and validation. Automation does not remove those tradeoffs.
Quality Control Fixture Advantages and Drawbacks
Dedicated fixtures can simplify repeated loading for a stable design but may require revision after product changes. Modular arrangements can be reconfigured, but their rebuilt configuration needs control and verification. Either design approach can be used within more than one inspection arrangement.
| Arrangement | Potential advantage | Main limitation to check |
|---|---|---|
| CMM fixturing | Supports access for detailed coordinate measurements. | Clamps, alignment and probe clearance must suit the actual program. |
| Multi-station arrangement | Organizes repeated loading of several parts or positions. | Each nest and result-identification route needs verification; a common pass is insufficient. |
| Checking fixtures and gauges | Supports a fast, defined feature or assembly decision. | An attribute-only result may not provide the dimensional values needed for diagnosis. |
The table compares uses, not ranked accuracy or guaranteed cost. A simple checking fixture can be the better choice for a defined repetitive decision, while detailed geometry may justify coordinate measurement. Multi-station loading is useful only if its added capacity remains accessible and controlled. Ask what the proposed arrangement cannot inspect, what changes would invalidate it and how maintenance or verification will interrupt normal work.
Selection Guidelines
Select a fixture by defining the inspection need, trying the proposed arrangement on representative parts and documenting qualification before routine use. Keep the approved method controlled afterward.
Assessing Inspection Needs
The inspection brief should identify the feature, drawing revision, datum references, required part condition, instrument, tolerance, expected variation and reporting need. Include the product family, relevant production stage and final decision the evidence must support.
Determine whether the user needs a go/no-go result, actual dimensions, an assembly observation or detailed geometric evaluation. Agree who will assess the measurement method and who can accept the product. For an importer, also identify the destination and final report recipient, including any specified language, format or technical evidence requirements.
If dimensional concerns need checking on current output, discuss during production inspection with the actual references, stage and available equipment. Confirm the agreed product checks and access. Specialist fixture engineering, calibration or measurement-system qualification needs its own competent arrangement; it should not be inferred from a general inspection visit.
Matching Fixture to Application
Match the fixture through a representative trial that challenges loading and clamping, then compare results with an appropriate reference method. Use the drawing and intended part condition to decide whether a difference is acceptable.
Illustrative example: a thin-walled molded housing seats easily in a proposed nest, but its measured width changes when the clamp is tightened. That observation raises a question about the setup rather than proving the part is defective. The reviewer checks the specified measurement condition, support and clamping arrangement, then repeats the relevant loading trial and compares results with a suitable reference method.
Accept the revised setup only after the evidence addresses the defined requirement. Retain any limitation or unresolved disagreement instead of selecting whichever result passes. This is a hypothetical selection example, not a TradeAider customer case or evidence of a particular fixture’s measured performance.
Practical Selection Tips
Retain the approved fixture configuration, operating method, qualification evidence, maintenance arrangements and change triggers. Assign responsibility for reviewing the affected measurement when a relevant condition changes.
Use this handoff checklist when accepting a fixture or revised setup:
- Identify the fixture, product, drawing revision and covered features.
- Record support and clamp locations, orientation, mounting and instrument or program.
- Keep qualification results, reference-method comparisons and unresolved limitations.
- Provide loading, cleaning, seating and result-recording instructions.
- Define wear checks, maintenance responsibilities and review after repair, rebuilding or product change.
- State who approves a revised configuration and what evidence must be renewed.
Make markings and instructions readable at the point of use. Review a relocated support, replaced gauge element, changed program or new product revision before treating the previous evidence as current. The extent of rechecking should follow the affected feature and method, not an automatic assumption that every change is harmless.
Contact our team with available product and order details, drawings, factory, stage, timing, destination and known concerns. Include the available fixture and instrument information and final report user. TradeAider can discuss an appropriate product-inspection scope and a report of agreed checks, observations, measurements and limitations. Confirm criteria, access, language, format and recipient acceptance needs before inspection.
FAQ
Can the same fixture be transferred between different measuring machines?
Only after checking the mounting, alignment, access and measurement method on the receiving machine. A compatible bolt pattern does not establish equivalent results. Review the relevant program, sensor, coordinate references and part condition, then verify the transferred setup for its intended task. Keep the receiving-machine configuration and evidence identifiable instead of extending the old approval automatically.
How often should an inspection fixture be calibrated or re-qualified?
Use a justified program based on its measuring role, use, wear, history and the consequences of error. A holding-only fixture and a fixture containing measuring elements may need different checks. Review the relevant method after repair, rebuilding, a significant impact or a product change. Set the interval and re-qualification scope with the responsible technical reviewer rather than apply one universal calendar rule.
What if two fixture setups disagree near a tolerance limit?
Treat the disagreement as a measurement-method question before assigning a product pass or fail. Preserve the part identity and results, then review references, restraint, seating, instrument condition and measurement uncertainty. Agree the decision rule and any competent further evaluation needed. Repeating the check until a favorable value appears does not resolve why the setups disagree.
Похожие статьи


Развивайте свой бизнес с услугами TradeAider
Нажмите кнопку ниже, чтобы войти непосредственно в систему услуг TradeAider. Простые шаги от бронирования и оплаты до получения отчетов легко выполнить.