
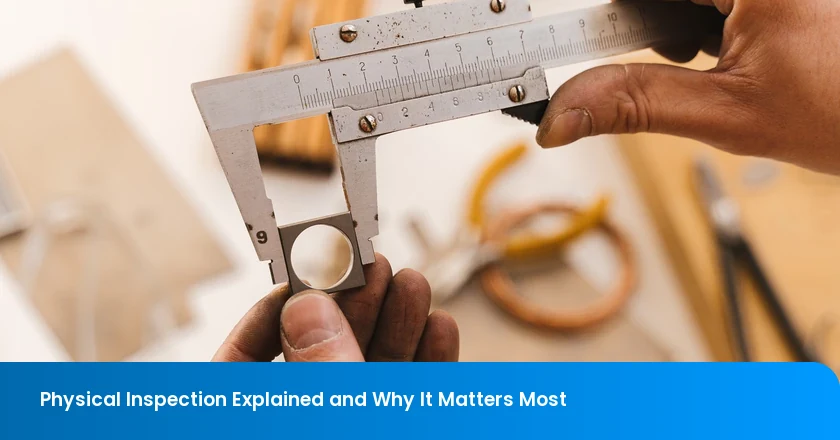
A physical inspection means examining products in person to check their actual condition against agreed requirements. It can include looking for defects, measuring specified features, and checking how a product operates. It matters most when the buying decision depends on evidence that requires direct access to the goods. The result supports the checks performed; it does not automatically establish every safety, material, or regulatory requirement.
What Physical Inspection Can Tell You
- Use physical findings for the checks actually performed, and identify questions that require different evidence.
- Visual examination, dimensional measurement, and functional checks answer different product questions.
- Qualified in-house staff, buyer representatives, or third-party inspectors may perform the examination; independence is a separate consideration.
- Record the inspected products, criteria, methods, findings, and unresolved issues so the buyer can decide what happens next.
Physical Inspection Basics
Physical inspection gives the inspector direct access to the actual products.
The examiner can handle the item, select viewing angles, use appropriate instruments, and perform specified operations. This distinguishes direct examination from reviewing a supplier’s description or a finished report.
What Is a Physical Inspection
Physical inspection is direct examination of actual products, using observation, measurement and agreed functional checks as appropriate.
“Physical” describes access to the product. It does not mean that every check is visual, that every unit is inspected, or that the examiner must be a third-party company. The inspection’s scope determines which products and characteristics are examined.
NIST’s published inspection glossary describes examination and determination of conformity with specific requirements or, using professional judgment, general requirements. See NIST’s inspection definition.
The inspection-standard reference can help frame the discussion. For your product, agree what the goods should match: a drawing, approved sample, workmanship criteria, packaging instruction, or specified operating check. Confirm the actual criteria and methods with the provider.
Physical examination can take place at different production stages. Common arrangements include:
- Before production: pre-production or initial production checks of specified materials, components, and readiness.
- During production: in-process checks, in-line inspection, or production monitoring of work underway.
- Before shipment: final product examination of completed goods under an agreed plan.
- During loading: checks focused on the specified goods and loading conditions.
These are different opportunities to obtain evidence, rather than a fixed package every buyer needs. Choose the stage that answers the current product question.
Core Purpose
The main objectives remain identifying product defects, detecting observable safety risks, and checking conformity with agreed requirements. Inspectors look for visible damage, workmanship problems, functional failures, incorrect labels, and other specified deviations. Some questions, such as chemical composition, cannot be settled by handling a product.
NIST explains that acceptance sampling supports deciding whether to accept or reject a lot rather than estimating its actual quality. See NIST’s acceptance-sampling explanation.
When only sampled units are examined, keep that scope visible in the report. A passing sample is not evidence that every item was checked. Acceptance quality limit (AQL) is a value used to select a sampling plan, alongside its other settings.
ISO/IEC 17025:2017 addresses the competence, impartiality and consistent operation of testing and calibration laboratories. See ISO’s laboratory standard overview.
This laboratory scope is distinct from a routine on-site product check. Specify any required laboratory method and evidence separately; neither the laboratory standard’s name nor an inspection booking establishes that a particular provider is accredited for that work.
TradeAider’s AQL calculator provides lot-size, inspection-level and acceptance quality limit inputs for discussing a sampling plan. See AQL calculator.
Why Physical Inspections Matter
Physical findings can expose a mismatch between the goods and the agreed requirements.
Finding that mismatch before the next commercial step gives the buyer an opportunity to investigate, request correction, or seek additional evidence while the goods are still accessible.
Safety Inspections
Safety inspections help identify hazards that the chosen methods can reveal, such as an exposed sharp edge, a loose component, or a failed locking action. Record the finding and escalate it under the agreed procedure. Do not continue a potentially hazardous operating check simply to complete a checklist.
For U.S. children’s products subject to applicable CPSC safety rules, certification generally relies on testing by a CPSC-accepted third-party laboratory; relevant exemptions and exceptions must be checked. See CPSC’s certificate guidance.
For example, looking at a toy’s painted surface cannot establish its lead content. The applicable material rules and accepted test evidence need separate review. Likewise, an inspector observing that a mechanism operates once has not demonstrated long-term durability. A safety-related concern may therefore trigger a hold and further assessment even if cosmetic workmanship looks acceptable. The needed response depends on the actual product and requirement, not a generic “safety passed” label.
Compliance and Cost Prevention
Physical inspections support compliance work by documenting specified checks. The report can show what was examined, which criterion was used, and what was found. It should not be described as universal proof of product compliance, regulatory approval, or guaranteed acceptance by a platform or customer.
For products covered by EU CE marking legislation, the manufacturer is responsible for conformity assessment, technical documentation, the EU declaration of conformity and affixing CE marking. See the European Commission’s CE marking guidance.
A routine inspection report does not replace that product-specific process. For commercial decisions, early detection may allow sorting or rework before shipment, but the cost and schedule effect depends on the defect, accessible stock, remedy, and contract. Avoid treating every inspection as a guaranteed saving or a way to eliminate recalls.
When selecting an inspection provider, confirm the relevant product knowledge, methods, and reporting scope. Background information is one part of that assessment: review TradeAider’s company information.
Physical Inspection Process
A useful physical inspection connects the agreed criteria, actual examination and a report the buyer can interpret.
The sequence below gives orientation. The exact work varies with the product, available equipment, agreed sampling, and the safety conditions at the inspection site.
Visual Product Inspection
Visual product inspection examines appearance and observable condition. Inspectors may look for surface damage, color deviations, workmanship problems, missing components, incorrect labels, carton markings, and packaging errors. An approved reference and suitable viewing conditions make these comparisons more meaningful.
Dimensional measurement adds a different kind of evidence. A feature that looks correct may still be outside its specified tolerance. State the measuring point, method, units, and acceptance range, and use an instrument suitable for that task. Measurement traceability relates a result to a specified reference through a documented chain of calibrations.
NIST warns that having an instrument calibrated does not by itself establish traceable measurement results. See NIST’s calibration and traceability FAQ.
The practical implication is to assess the measurement process, rather than rely only on a calibration sticker. Functional checks add another layer: assemble the specified parts, move the mechanism, or operate a control under agreed conditions. Record what was actually done and the observed result. A brief functional check does not stand in for a separately specified load, endurance, electrical-safety, or chemical test. Specialized or destructive work needs an appropriate method, equipment, competence, and agreed scope.
Step-by-Step Overview
- Pre-inspection agreement: identify the order, product variants, available quantity, approved specifications, acceptance criteria, sampling, and required checks. Clarify what is outside the scope.
- On-site evaluation: identify the goods and access the units under the agreed plan. Examine appearance, workmanship, components, labels, and packing as required.
- Testing and measurement: perform the agreed dimensional and operating checks using the specified methods. Record results and any check that could not be completed.
- Documentation and reporting: tie photographs, measurements, defect descriptions, and conclusions to identifiable products and criteria.
- Review and action: the buyer reviews the findings and decides on shipment approval, investigation, correction, or further evidence under the agreed terms.
TradeAider describes Pre-Shipment Inspection (PSI) as taking place when the order is 100% complete and at least 80% packed. See Pre-Shipment Inspection (PSI).
The packing threshold concerns packing, not an allowance for unfinished production. Confirm readiness and the proposed checks with the provider before the visit.
The person receiving the report may be the seller, an overseas buyer, or a quality team. Confirm the required language, format, product identifiers, and acceptance criteria in advance. Photos should identify the defect and its location; measurements should include the relevant unit and criterion. If a check was unavailable, the report should say so instead of implying a pass. These details make the record useful for supplier follow-up and later order comparisons, without assuming that a particular customer will accept any report automatically.
Real-World Impact
The value of a physical finding is the decision it allows the buyer to make before the goods move further.
A report has practical value when the finding changes a clear action. The same observation can have different consequences depending on the specification, product use, and timing.
Skipping Inspections
Without physical access, the buyer may lack observations that require handling or controlled measurement of the actual goods.
A supplier photo can show a selected angle but may leave a buyer uncertain about the underside, moving parts, or which units were photographed. A live remote session may address some of those gaps if capable people at the site handle and measure the goods under a controlled procedure. It is therefore more useful to compare access, selection, methods, and records than to assume that one format is always more accurate.
Skipping a needed check can leave a defect undiscovered until later handling, assembly, or customer use. That creates possible commercial consequences, but a recall, delay, or loss is not inevitable in every uninspected order. Decide which uncertainty matters before removing a check solely to save a visit.
Benefits of Physical Product Inspection
Different checks on the same product support different conclusions; a useful report keeps those conclusions separate.
Illustrative product example: Consider a toy vehicle. An inspector observes chipped coating, measures a wheel against the agreed drawing, and confirms that the wheels turn. The coating damage is an appearance finding; the measured feature supports a dimensional comparison; turning wheels show the operation checked. None of those observations determines lead content or demonstrates the toy’s lifetime durability. Any applicable material testing and specified durability assessment require their own evidence.
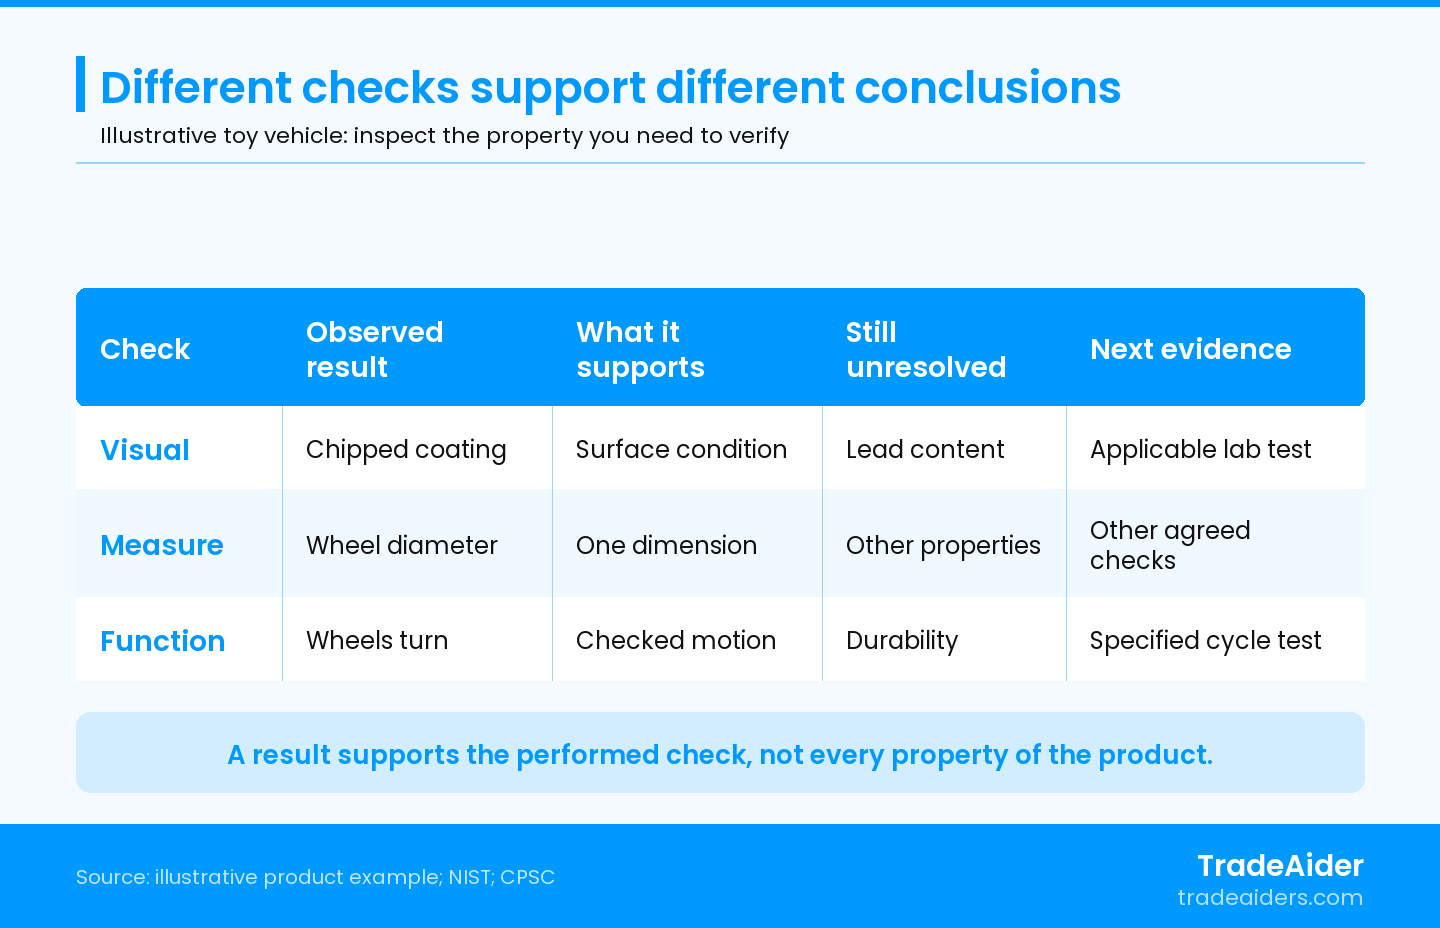
Illustrative toy-vehicle checks. A visible condition, one measured dimension and an observed operation do not establish all material-safety or durability requirements.
| Check | Useful finding | What the buyer still needs |
|---|---|---|
| Visual examination | Chipped coating and its location | Agreed defect classification and any separate material-safety evidence |
| Measurement | Wheel dimension compared with the drawing | Method, units, tolerance, and results for other required features |
| Functional check | Wheels turn under the checked conditions | Specified endurance or other performance testing, where required |
The buyer can ask for correction of the observed damage while separately resolving missing safety evidence. After correction, confirmation should address the affected goods and original criteria, rather than rely on an unrelated improved sample. Inspection records then support focused follow-up, clearer supplier discussions, and comparable future checks. They document a basis for decisions without promising a particular reduction in returns or costs.
To discuss an order, share the product and quantity details you have, its destination and customer requirements, and any existing specifications. Missing technical criteria can be identified during the initial discussion; the checks and report requirements should be confirmed before inspection. Contact our team.
FAQ
What is the difference between a physical inspection and a remote inspection?
Physical inspection gives the examiner direct access to the goods; remote inspection uses transmitted evidence such as live video or images. Remote arrangements still depend on who selects and handles the products at the site. For either format, agree the methods, access, sample selection, and recording needed for the decision. Do not assume that a video view includes tactile assessment or an independently controlled measurement unless the procedure provides it.
How often should you perform physical product inspections?
Set inspection frequency according to product risk, production changes, supplier history and buyer requirements.
There is no universal schedule for all goods. A new material, changed construction, recurring defect, or new customer requirement may justify reviewing the plan. Decide which stages and orders need examination and what would trigger an additional check. Keep regulatory testing schedules and any contractual inspection obligations separate from a discretionary visit frequency.
Who can conduct a physical inspection?
Trained in-house staff, buyer representatives or independent inspection providers can conduct physical inspections. The examiner should understand the product, criteria, methods, and safe use of the required equipment. If independence or a particular accreditation is required, check the actual organization and relevant scope. Specialized testing or regulated conformity assessment may have additional requirements; a person’s ability to perform a visual check does not establish those qualifications.
Похожие статьи
Развивайте свой бизнес с услугами TradeAider
Нажмите кнопку ниже, чтобы войти непосредственно в систему услуг TradeAider. Простые шаги от бронирования и оплаты до получения отчетов легко выполнить.