
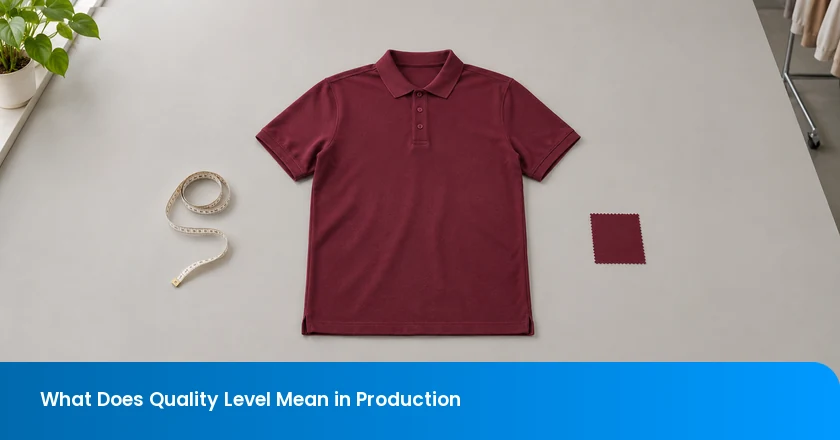
Quality level in production describes how well products meet defined requirements. To interpret it, you need the characteristic being checked, the counting method, the production stage and the population covered. A supplier's final good-output percentage, first-pass yield and inspection result can each describe a different aspect of the same production run. Together, those measures help you understand product conformity, production effort and the action an observed problem requires.
What to establish before judging a quality result
- Turn customer needs into product requirements with a defined way to check them.
- Read every quality percentage alongside its raw counts, production stage and reporting period.
- Track first-pass performance and recovery through rework separately so improvement priorities stay visible.
- Use process indicators and sampling decisions for their stated purposes, then investigate the specific gap.
Quality level connects requirements with actual performance
In production, quality level describes how well output meets stated requirements, expressed through relevant measures for a defined product, stage, population and period. The requirements establish what the product must achieve. The observed results show performance against those requirements. Keep the target and the achieved result identifiable whenever you summarize quality.
Consider a shirt order. Quality can include dimensions, seam construction, color consistency, appearance after washing and packaging accuracy. Each characteristic needs its own reference and checking conditions. An appearance result says little about washing performance until that characteristic has also been assessed. A useful quality statement therefore identifies which requirements its result covers.
The same distinction applies beyond apparel. A molded housing's fit, an appliance's operation and a carton's labeling involve different observations. Choose measures around the product's intended use and the decisions you need to make. For a production manager, that may mean finding avoidable rework. For an importer, it may mean understanding finished-order findings alongside the agreed purchase requirements.
Define what the product must meet
Translate customer use and applicable product requirements into defined characteristics, limits, methods and defect criteria. Record these requirements separately from observed performance. For a shirt, “consistent fit” needs an approved size reference, measurement points, tolerances and methods that both parties can apply.
Ask the buyer's technical owner to resolve ambiguous specifications before they become inspection disagreements. A visual reference can help identify an appearance issue, while a dimensional tolerance needs a measurement procedure. A functional or safety requirement may need an appropriate test and qualified technical interpretation. Maintain the approved revision so the factory and reviewer work from the same reference.
Group findings by their actual effects. A dimensional deviation might affect fit, a broken seam might affect use, and incorrect packaging might affect identification or protection. Where the specification uses critical, major and minor categories, give concrete product examples and the applicable response for each.
ASQ emphasizes careful preparation of defect classifications tailored to the product. Agree which findings belong in each category before counting results. ASQ handbook glossary
Keep safety-related escalation explicit in the agreed criteria. An overall percentage can hide the significance of a particular failure, so preserve the finding's identity as well as its category.
Read production quality metrics on the right basis
Each metric needs a defined counting basis and production stage. Keep nonconforming units, defect counts, first-pass results, rework and customer outcomes distinguishable. Begin with the business question, then choose the measure that can answer it.
| Measure | Counting basis | How to interpret it |
|---|---|---|
| Nonconforming-unit rate | NIST defines the nonconforming proportion using nonconforming items divided by the population or sample count. Classification depends on the characteristics inspected. NIST proportion definition | Express the proportion as a percentage when reporting a rate. State whether the denominator covers a sample or the complete run. |
| Defects per unit, or DPU | NIST distinguishes individual defects from nonconforming units. Findings can be counted in total or averaged per defined inspection unit. NIST counts guidance | Define the inspection unit and which findings count. A product can have several recorded findings, so retain both finding and item counts. |
| First-pass yield, or FPY | ASQ defines first-pass yield through units meeting process quality requirements without scrap, rework, rerun or retest. ASQ handbook glossary | Divide first-pass good units by units entering that process and express the result as a percentage. Keep later recoveries separate. |
| Rework and scrap | Track distinct units routed to correction and units removed as scrap within the defined run. | Record repeated repair operations separately from unique units. Reconcile recovered output with the original population. |
| Customer returns or complaints | Define the affected orders or units, the reason categories, the delivered population and the observation window. | Use a consistent reporting convention. Link feedback to production records before attributing it to a factory process. |
“Defect rate” can be ambiguous when a report leaves the counting rule unstated. Request the numerator and denominator. Also ask whether an item with several findings is counted once as nonconforming or several times as findings. That clarification can explain an apparent disagreement between reports without changing any underlying observations.
For supplier comparisons, align product difficulty, checked characteristics and inspection coverage. A supplier reporting only visible finishing defects and another reporting functional failures provide different evidence. Preserve each measure's scope while you obtain a common basis.
Separate process stability from capability
Product results describe what was observed. Process measures add information about variation over time and its relationship to requirements. This is useful when you need to distinguish a persistent production pattern from a change that deserves investigation.
NIST describes process stability through consistent distribution properties over time. Time-ordered observations and control charts help assess stability before capability is evaluated. NIST stability guidance
For a stable, in-control process, NIST compares variation with specification limits. Cp relates specification width to process spread, while Cpk also reflects the process position relative to those limits. Conventional calculations depend on suitable data and distribution assumptions. NIST capability explanation
For a shirt dimension, ask for the specification revision, measurement conditions and time sequence behind a capability result. A capable cutting operation still leaves sewing, appearance and other product requirements to be assessed. Keep the indicator attached to the characteristic it describes.
If a process shifts after a machine adjustment, have the responsible production or quality engineer investigate the change and assess which data can reasonably be analyzed together. Pooling different operating conditions can obscure the question the indicator was intended to answer. Agree any required capability target for the actual characteristic and application.
Understand where AQL fits in a quality decision
ASQ defines acceptance quality limit, AQL, as a satisfactory process average limit used for sampling inspection across a continuing series of lots. ASQ handbook glossary
NIST explains acceptance sampling as taking a random sample from a lot to make an acceptance decision. Its main purpose is lot disposition, with exact lot quality remaining uncertain from that sample alone. NIST acceptance-sampling guidance
For a single sampling plan, NIST specifies a sample size and acceptance count. Under that plan, an observed count above the acceptance count leads to rejection. NIST single-plan explanation
Use the actual plan's sample size and decision counts when interpreting an inspection. An AQL value on its own leaves those details unresolved. The sampling reference, edition, inspection conditions, lot definition and counting basis belong in the agreed instructions. Read the observed count alongside those instructions when making the disposition.
Keep defect categories and safety responses visible in the plan. The buyer and responsible technical team should establish the applicable criteria for the product and destination. A sampling outcome contributes evidence for a lot decision, while process history and required product testing address additional questions. Preserve those records separately so an accepted sample result retains its actual meaning.
Use QA and QC to support the required quality
ASQ describes quality assurance, QA, as planned activities providing confidence that quality requirements will be met. Quality control, QC, uses operational activities to fulfill those requirements. ASQ handbook glossary
Apply that distinction through the work. Approved instructions, training, controlled revisions and assigned responsibilities support consistent production. Measurements, inspection findings and corrective responses show how the requirements are being addressed. Ask what the quality system controls and which product results demonstrate performance.
For TradeAider pre-shipment inspection, the order quantity is 100% complete and at least 80% packed for export. Agree references, sampling and feasible checks for the finished order.
Relate those finished-order observations to the factory's production records. Differences in stage or checked characteristics may explain why the figures differ, and repeated findings can guide the factory's next investigation.
Illustrative shirt run with first-pass and final results
Illustrative example. A complete production run contains 200 shirts. On the first check, 184 pass and 16 fail the defined requirements. The 16 failed shirts contain 20 recorded defects. All 16 are routed to rework. After correction, 14 pass and 2 are scrapped.First-pass yield = 184 / 200 × 100 = 92%.First-check nonconforming-unit rate = 16 / 200 × 100 = 8%.Defects per unit = 20 / 200 = 0.10.Final good output = (184 + 14) / 200 × 100 = 99%.The 198 good shirts include the recovered units. These are hypothetical counts, with the same requirements and complete run used throughout.
Enter the first-check figures in the brief's raw-count field, then add the rework outcome as a separate stage. The DPU result expresses recorded findings per shirt. Its counting basis differs from the share of shirts classified as nonconforming. The final good-output figure shows recovery after correction, while FPY preserves how the run performed initially.
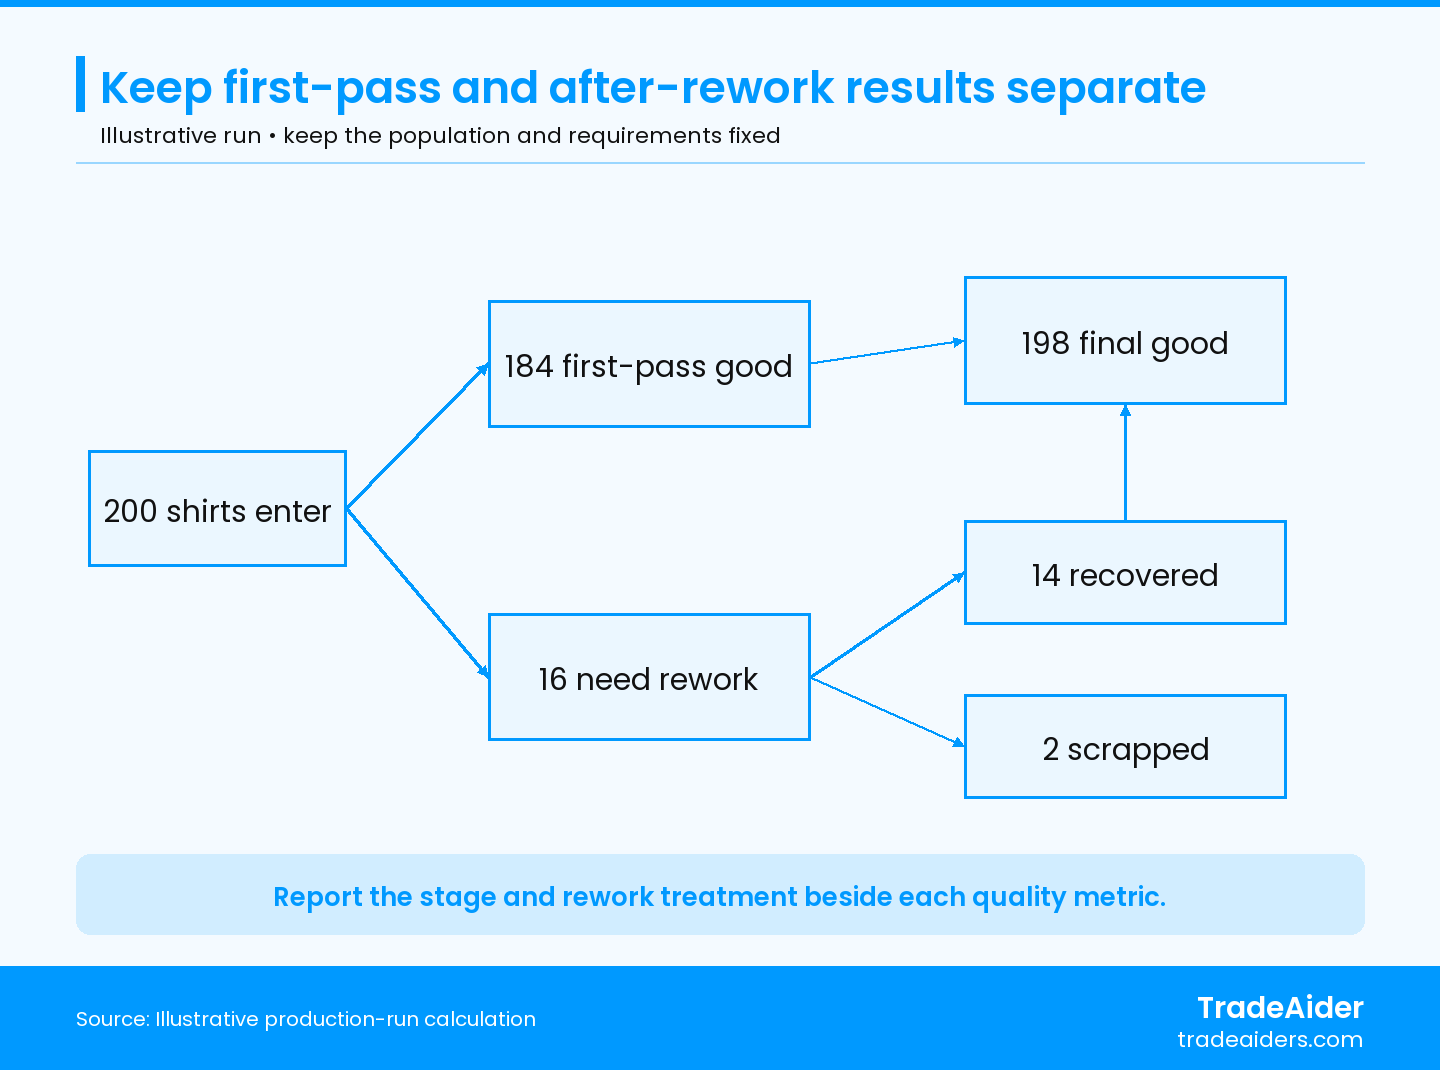
Illustrative complete run. First-pass yield is 92%, while final good output after rework is 99%. The requirements and population stay the same.
The production manager can use the failed-shirt records to investigate the recurring seam or dimension problem and review the repair effort. If another supplier provides only a final percentage, leave the first-pass comparison pending. Assign the supplier's quality manager to provide first-check counts and rework history before ranking initial process performance.
Connect quality performance to cost and customer experience
Quality results become more useful when you connect them to the work and customer effects behind them. In the shirt example, recovered output still involved repair and rechecking. Record that effort alongside the final output result to see where improvement could reduce avoidable work.
ASQ groups quality-related costs into prevention, appraisal, internal failure and external failure categories. ASQ handbook glossary
For your own analysis, record instruction development or training, checking activity, factory repairs and customer-side remedies under a consistent accounting convention. Keep time and money distinct until you have a documented conversion basis. Include who incurred the cost, so a supplier's repair charge and a buyer's handling expense remain identifiable.
Customer feedback adds another perspective. Trace a complaint to its product, delivery period and reported condition, then investigate production, transport or use conditions as relevant. A lower recorded complaint count can reflect a shorter observation window or incomplete reporting. Review coverage before crediting a process change with the improvement. Use verified outcomes to set priorities and assess customer impact.
Build a quality-level measurement brief
Use a measurement brief that records requirements, metric definition, stage, population, method, raw counts, decision basis and improvement action. Assign missing inputs before making the corresponding comparison. Copy the fields below into the order or production review record.
| Field | Complete for this run | Review action |
|---|---|---|
| Requirements and criterion | Product/revision ___ Characteristic ___ Reference and limit ___ | Technical owner resolves an unclear requirement before the related conformity judgment. |
| Metric and counting unit | Metric ___ Numerator ___ Denominator ___ Finding/item rule ___ | Check whether findings and affected units are separately identifiable. |
| Stage, population and period | Stage ___ Run/lot ___ Sample/full run ___ Period ___ | Align these fields before a supplier or time-period comparison. |
| Measurement method | Procedure/revision ___ Equipment ___ Conditions ___ Record location ___ | Quality or technical owner confirms the method fits the characteristic. |
| Raw counts and result | Entered/checked ___ First-pass good ___ Nonconforming ___ Findings ___ Recovered ___ Scrap ___ Result ___ | Reconcile the population and calculate each stage separately. |
| Sampling and decision basis | Plan/reference ___ Edition ___ Sample size ___ Counting basis ___ Acceptance/rejection rules ___ | Apply the agreed plan and record the disposition with its supporting observations. |
| Improvement or missing information | Finding/gap ___ Action ___ Owner ___ Due date ___ Verification ___ | Mark the affected judgment pending and obtain the input or verify the correction. |
Start with the requirement and a metric that answers the immediate question. Map where the measurement occurs in production, then gather the raw records and calculate the result. Have the responsible reviewer check any sampling disposition against the agreed plan. Finally, assign the gap that the evidence reveals.
For the shirt run, the population reconciles across first-pass good output, recovery and scrap. The manager can preserve those results while investigating the failed seams. If the method or acceptance limit is missing instead, assign the technical owner to confirm it and leave the associated conformity judgment pending. Existing counts can still be retained as observations.
When comparing later runs, retain the brief and its revision. A changed product, tolerance or inspection method may require a new baseline. Recording the change lets the next reviewer understand whether the figures describe comparable production.
Improve the process and verify the result
ASQ describes the plan-do-check-act cycle, PDCA, through planning an improvement, trying it, checking results and acting on the cause. ASQ handbook glossary
Investigate recurring findings with comparable data, verify the proposed cause, try a controlled correction and monitor its effect using the same metric and requirements. Identify the process owner and the evidence that would show whether the change worked.
For recurring seam failures, sort the records by operation, material batch, machine and time where that information is available. Inspect the suspected condition and test the proposed correction on an appropriately controlled trial. Check the relevant seam requirement again and monitor first-pass performance in subsequent production. Record any other changes that could explain the outcome.
Use training when observations reveal an instruction or skill gap. Review maintenance when equipment condition is implicated. Update approved work instructions after the correction is verified, and give affected operators the current version. A changed design or material also needs the relevant product checks reconsidered.
Continue tracking repair effort and customer feedback alongside the chosen production metric. A better reported percentage deserves investigation if it coincides with reduced inspection coverage or changed criteria. Document the basis of an improvement claim so the next run can be reviewed consistently.
Discuss checks for your production order
Send TradeAider the product and order information you already have, the factory, destination, timing and known concerns. Existing specifications, samples and reports can support the discussion. Before inspection, agree the references, sampling, feasible checks and how limitations will be recorded. Contact our team to discuss a suitable scope and a report of the agreed checks and findings.
FAQ
What is a good quality level for a production run?
A useful benchmark depends on the product requirements, metric, stage and risk. Define those conditions before judging whether a rate is good. Agree the target with the responsible buyer and technical team, then review the achieved result and any significant individual findings against that basis.
Can suppliers be ranked by a reported quality percentage?
Suppliers can be compared when their reporting definitions and production conditions are sufficiently aligned. Request the checked characteristics, raw counts, stage and rework treatment first. If a supplier supplies only a final yield, ask its quality manager for the missing first-pass data before ranking initial production performance.
Does finding no defects in a sample prove a defect-free lot?
A sample with no observed defects leaves uncertainty about uninspected units. Record the sample result, its coverage and the applicable plan decision. Keep the lot's remaining product requirements and any separate test evidence in the review so the observation is used within its actual scope.
Похожие статьи


Развивайте свой бизнес с услугами TradeAider
Нажмите кнопку ниже, чтобы войти непосредственно в систему услуг TradeAider. Простые шаги от бронирования и оплаты до получения отчетов легко выполнить.